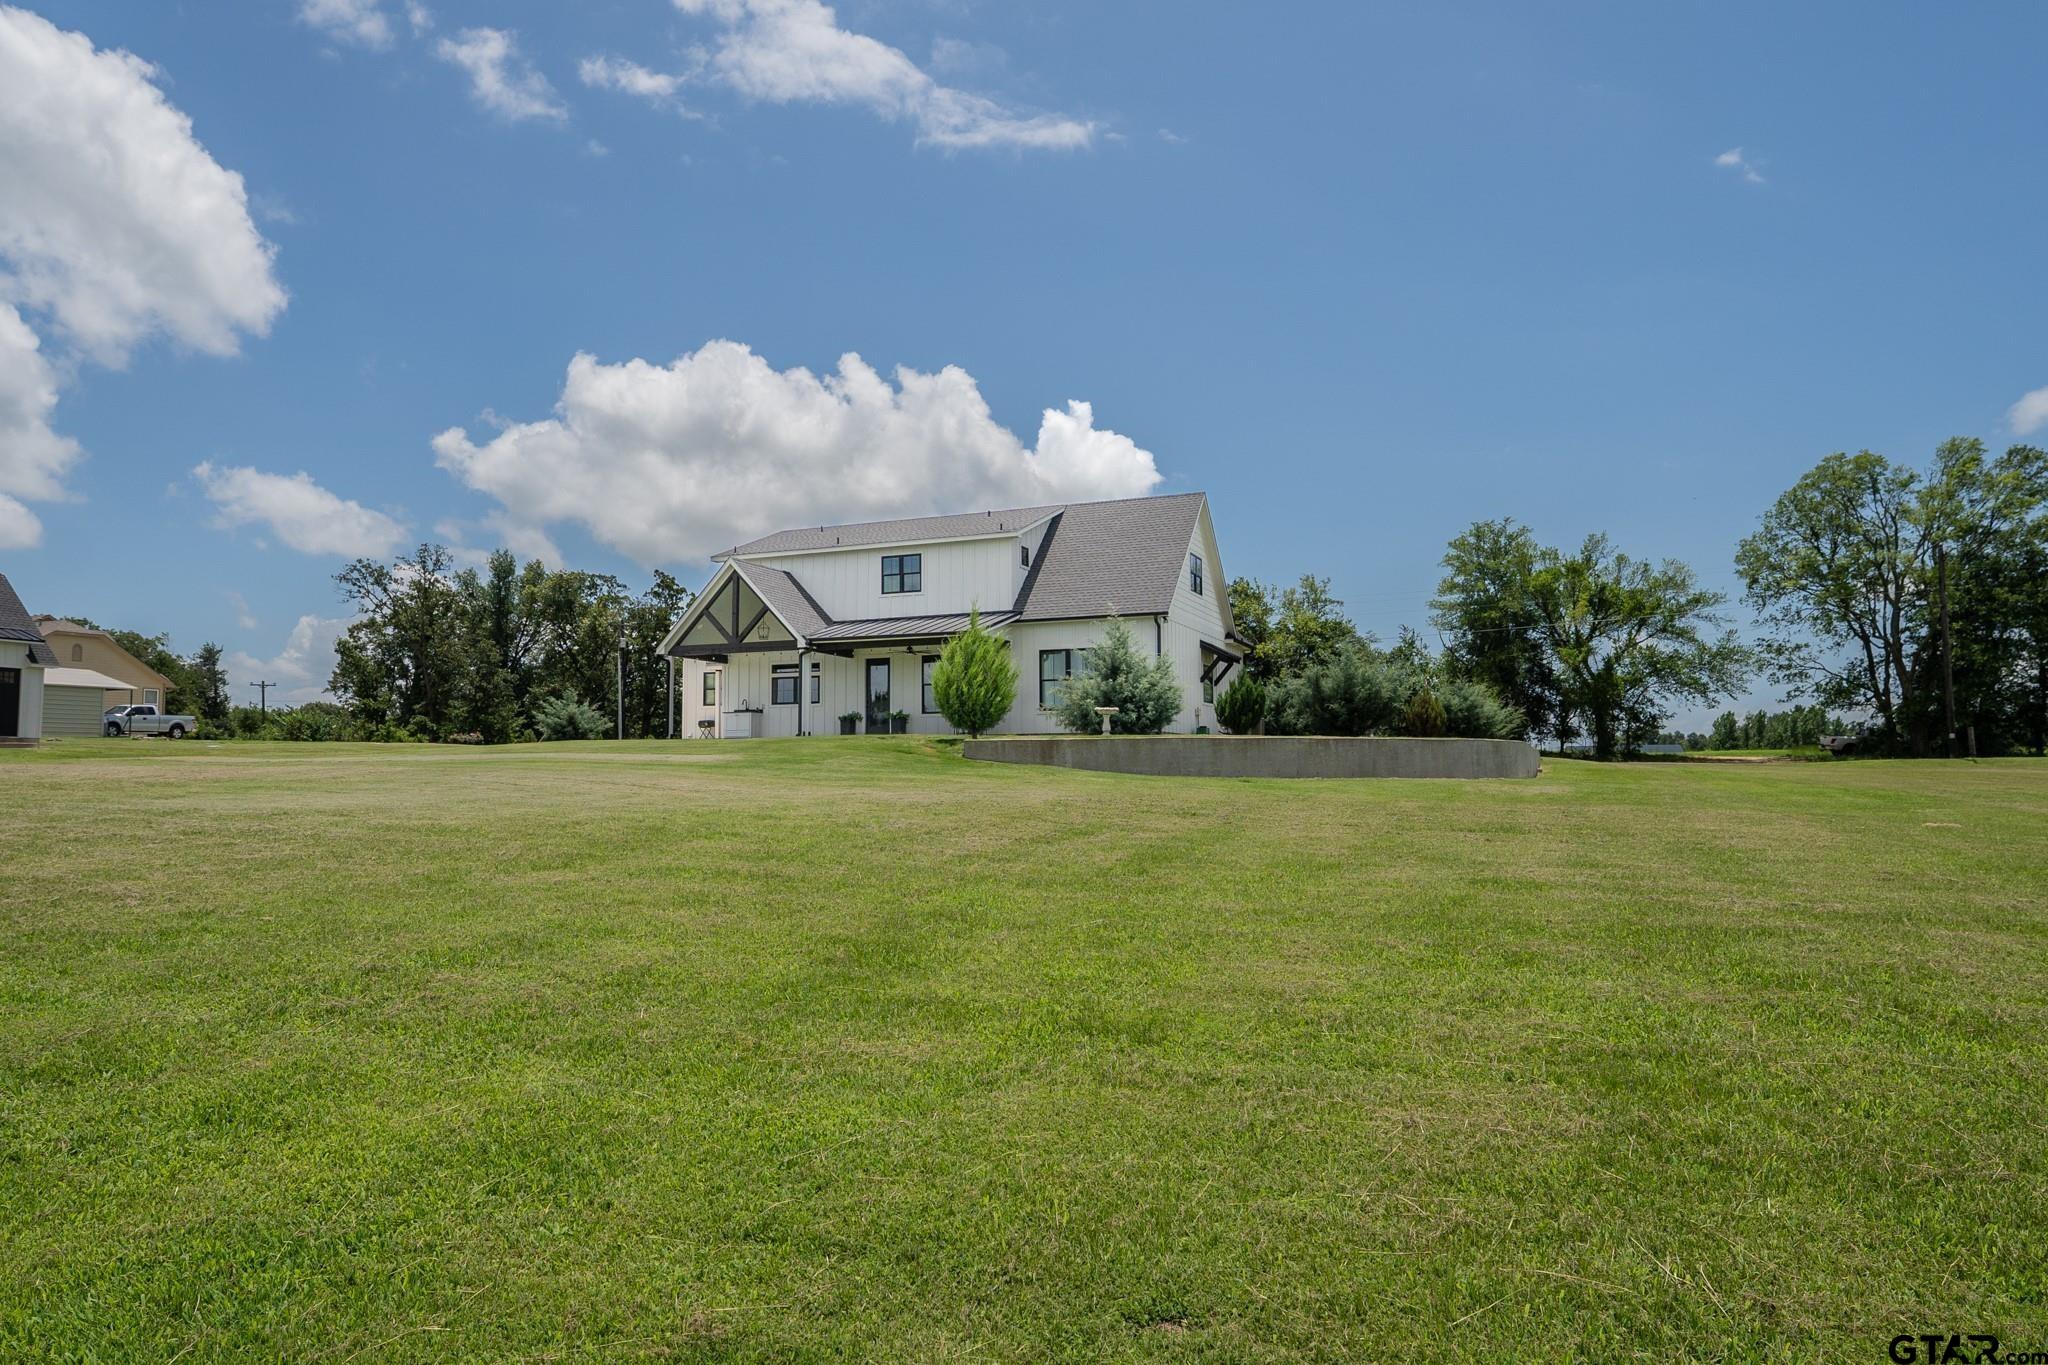
Property photo 1
Property photo 2
Property photo 3
Property photo 4
Property photo 5
4 Beds
4 Baths
2,956 sqft

$749,000

2865 County Road 2310, Sulphur Springs TX, 75482

Price per sqft$253.38
Built in2023
Property size2,956 sqft
Property typeResidential

Overview

Active

Listed Jun 25, 2026

Updated 8 days ago

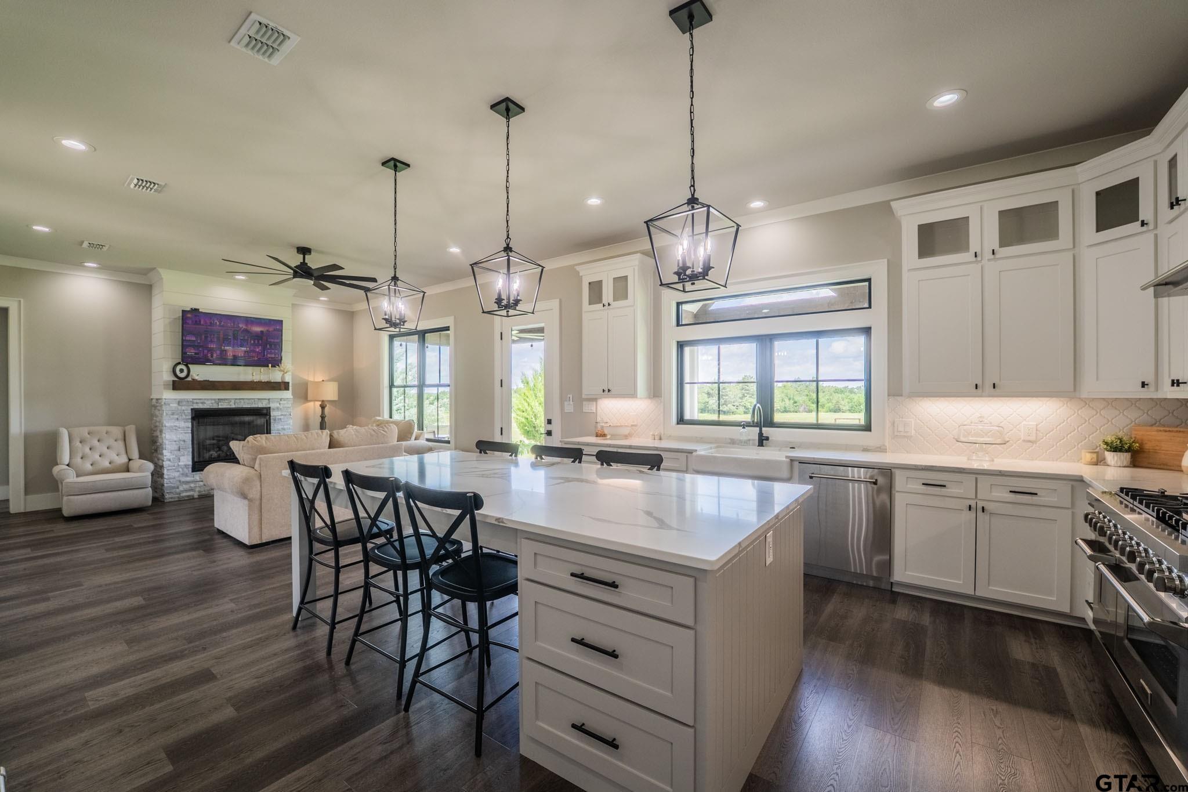
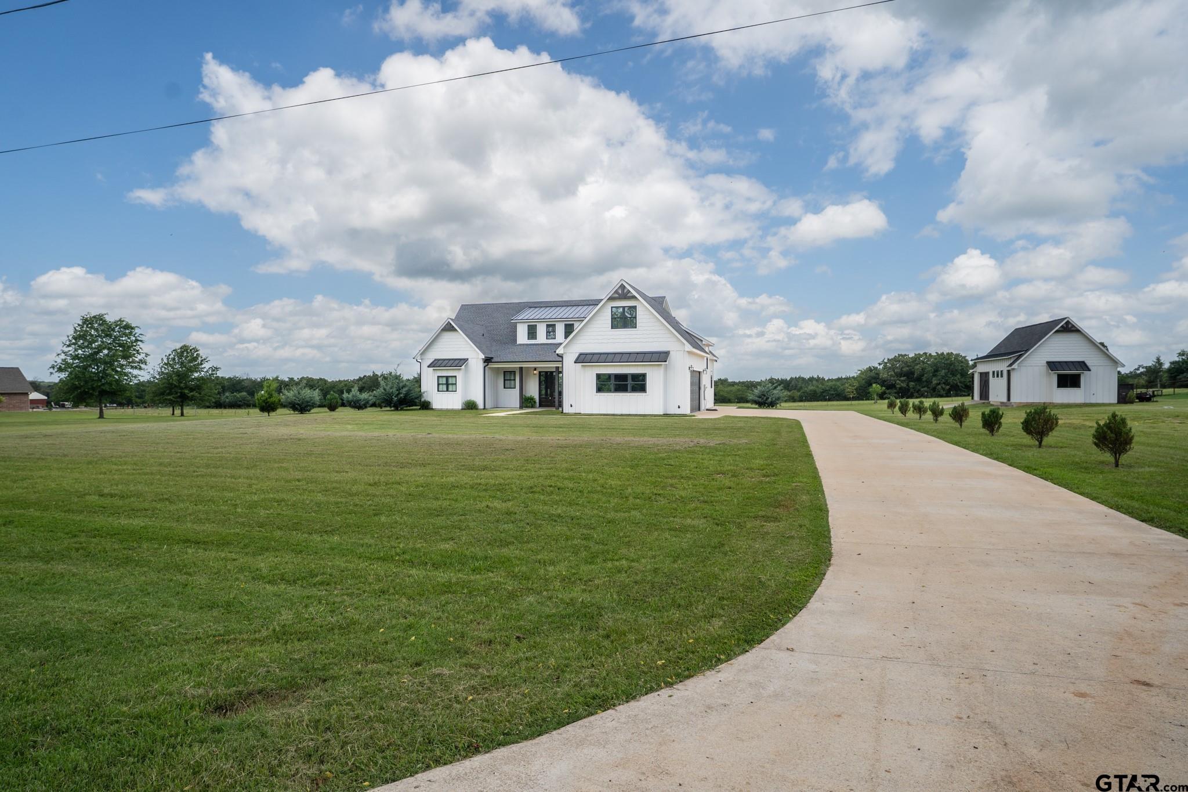
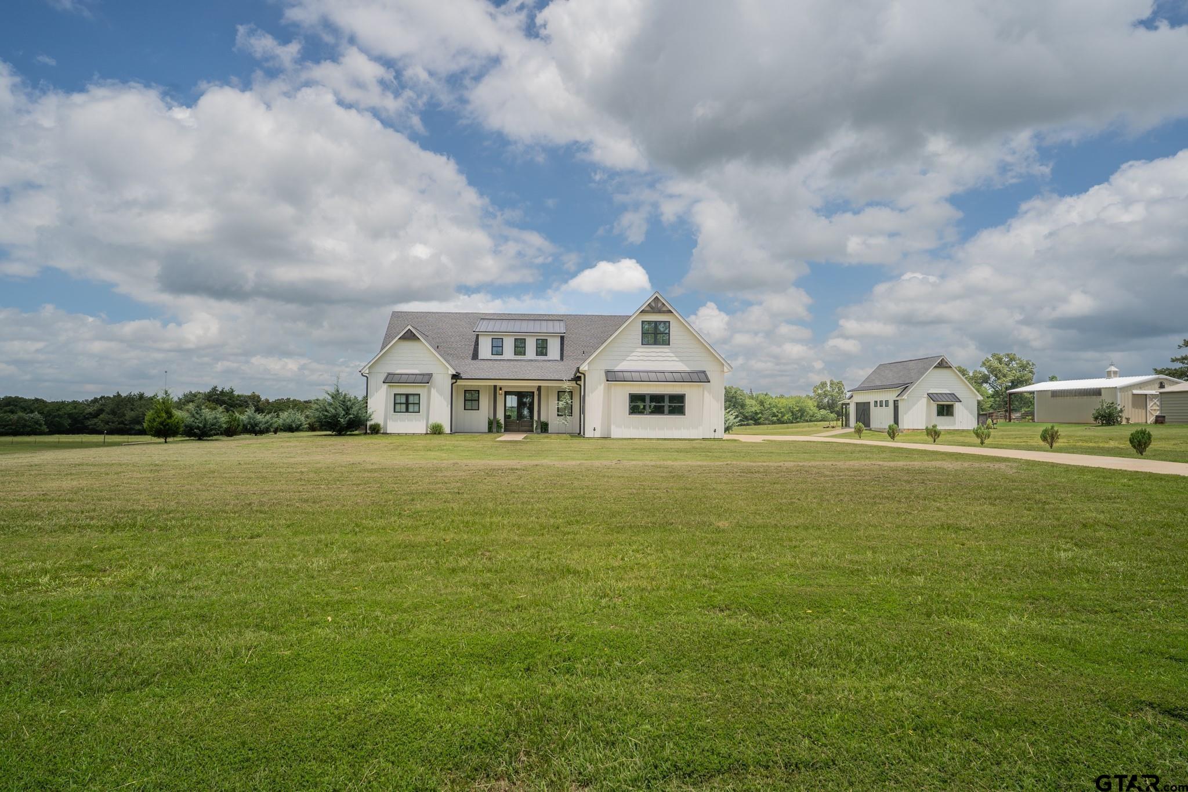
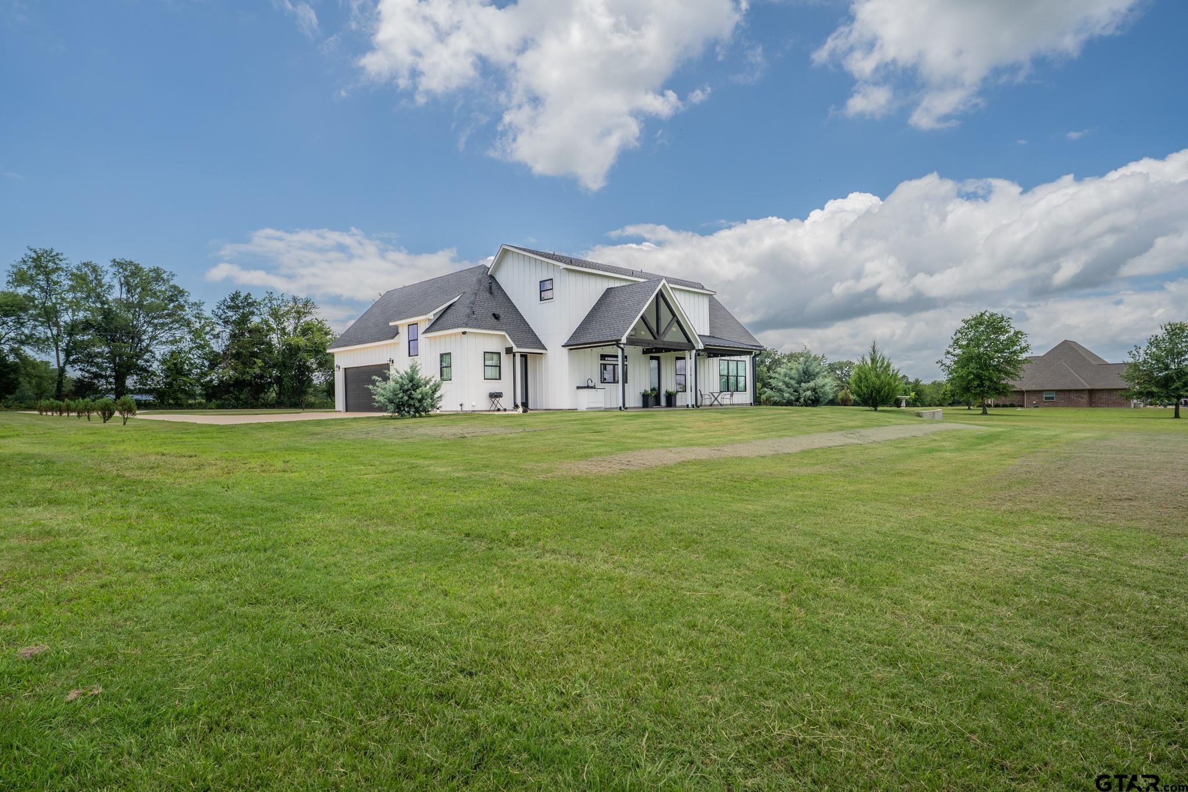
Minutes from the Sulphur Springs Country Club, this stunning 4-bed, 3.5 bath, 2 living rooms, and office is a sophisticated farmhouse chic design, sitting on two acres. Inside, you'll enjoy a seamless balance of grandeur with everyday functionality. Elegant, durable luxury vinyl plank flooring flows seamlessly throughout the house. The open floor plan showcases a show-stopping, white-and-bright chef’s kitchen. This culinary masterpiece features custom cabinetry, sleek granite countertops, a massive center island, and a ZLINE double oven range with a 6-burner gas cooktop. The kitchen opens beautifully to the main living area, where a cozy, floor-to-ceiling stone fireplace with gas logs serves as the perfect focal point for gatherings. Designed with unparalleled versatility for multi-generational living, upscale entertaining or a large family, the layout boasts two separate, living areas and two true primary suites. The downstairs primary serves as a private oasis, complete with a double vanity, a deep soaking tub, a separate walk-in shower, and a massive walk-in closet outfitted with custom built-in cabinets, while the upstairs primary offers a second private retreat with excellent separation of space. In addition, you'll also find an office and a laundry room with custom built-ins and sink including access to the back porch. Outdoors, the large covered back patio provides an ideal canvas for open-air dining and relaxation. A versatile workshop offers space for hobbies, projects, and a well-thought place for pets off the back. Take advantage of scenic country living while still close to town and zoned for the brand new Rowena Johnson Elementary.

$4,983/mo

Est. mortgage payment based on a $749,000 home price.

All estimates are provided by Luxury Presence for informational purposes only. Actual amounts may vary.

Additional information

MLS® ID
26008862

Interior Features

Bedrooms
4
Bathrooms
4
Fireplace
Yes
Cooling
Yes
Heating
Yes
Basement
No

Other Property Details

Garage
Yes
55+/Senior Community
No


Courtesy of Kati Adair, Janet Martin Realty

The data relating to real estate for sale on this website comes in part from the Internet Data Exchange (IDX) of the Greater Tyler Association of REALTORS Multiple Listing Service. The IDX logo indicates listings of other real estate firms that are identified in the detailed listing information. The information being provided is for consumers' personal, non-commercial use and may not be used for any purpose other than to identify prospective properties consumers may be interested in purchasing. This information is deemed reliable, but not guaranteed.

 Data last updated: 10/6/2026, 3:00 PM UTC.

©2026 Greater Tyler Association of REALTORS. All rights reserved.

Powered by Luxury Presence