Property photo 1
Property photo 2
Property photo 3
Property photo 4
Property photo 5
4 Beds
2 Baths
2,136 sqft

$369,900

147 Heartland Trail, Diana TX, 75640

Price per sqft$173.17
Built in2022
Property size2,136 sqft
Property typeResidential

Overview

Active

Active, Cont Upon Loan Ap

Listed Jul 3, 2026

Updated 8 days ago

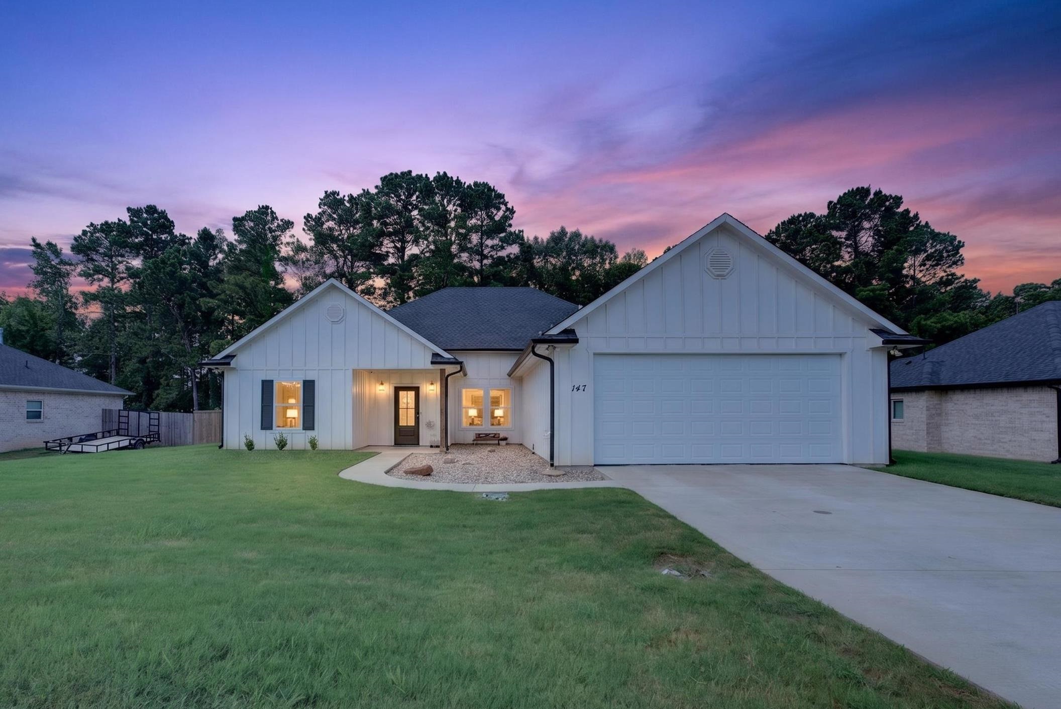
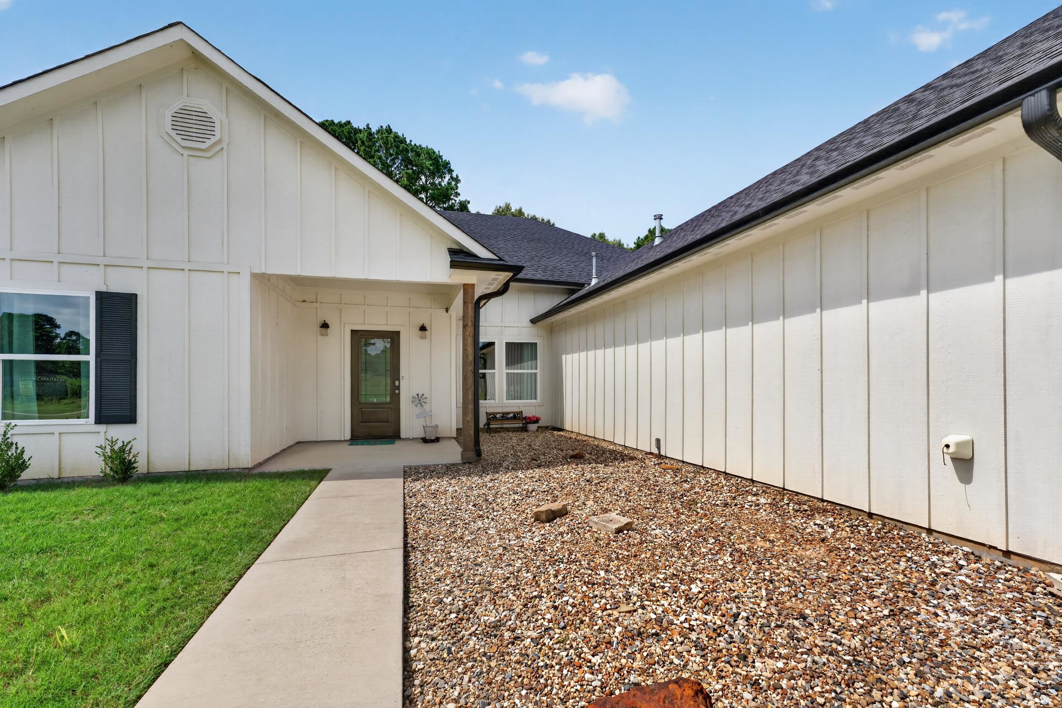
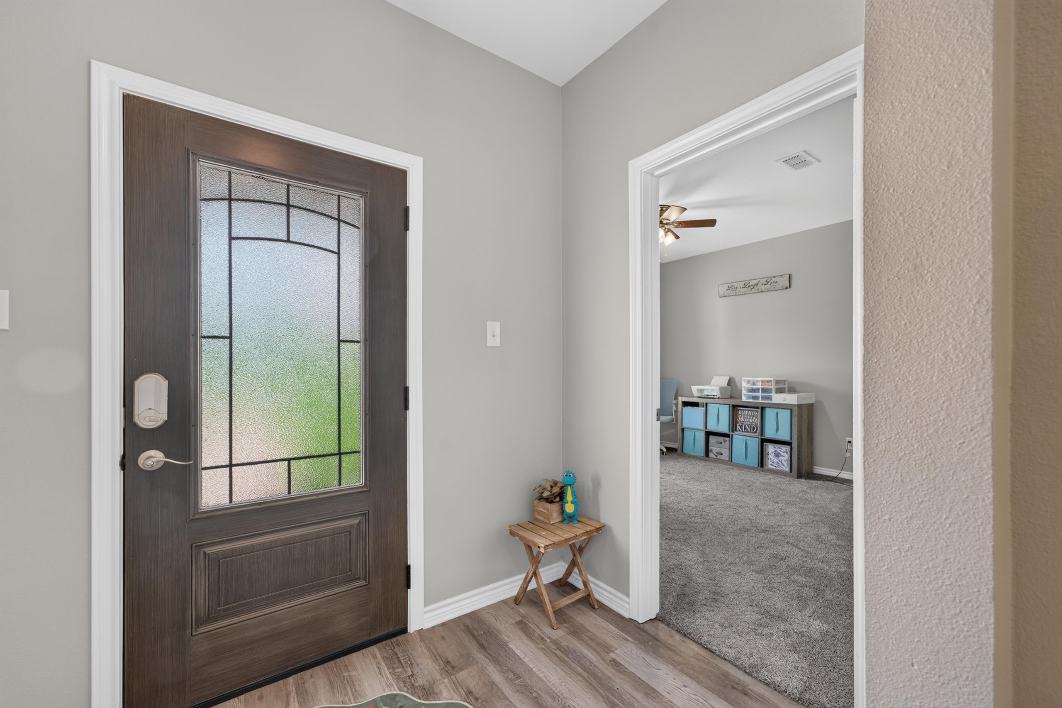
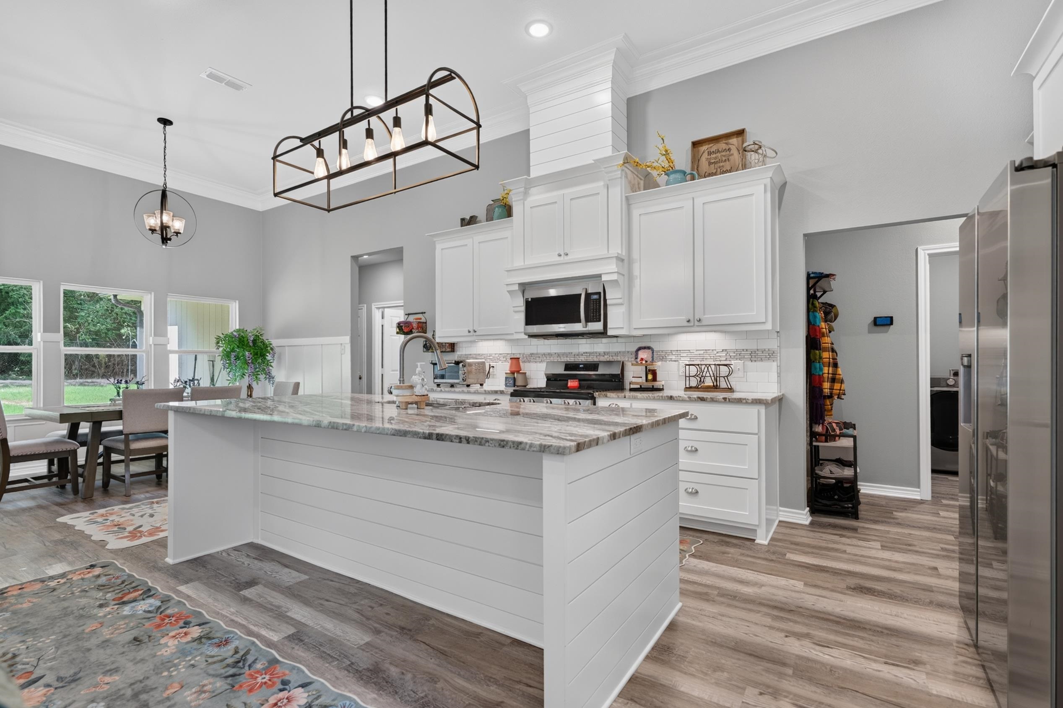
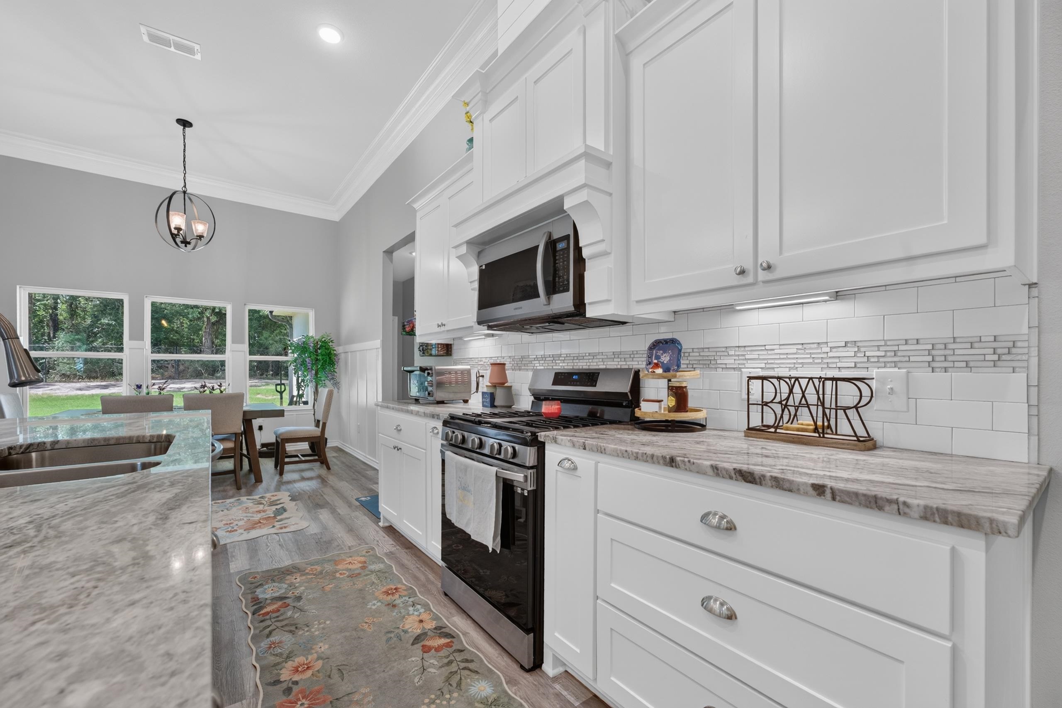
Welcome to luxury living in the heart of Diana ISD! Built in 2022, this breathtaking 4-bedroom, 2-bathroom home offers 2,136 square feet of thoughtfully designed living space on a beautifully landscaped 0.51-acre lot. Every detail has been carefully curated to blend timeless elegance with modern comfort. From the moment you step inside, you’ll be captivated by the bright, open-concept design, soaring ceilings, designer finishes, and an abundance of natural light. The chef’s kitchen is truly the heart of the home, showcasing gorgeous granite countertops, a gas cooktop, an oversized walk-in pantry, a stylish coffee bar, and an expansive island that seamlessly overlooks the spacious living and dining areas, making it perfect for entertaining or everyday living. The split-bedroom floor plan offers both privacy and functionality, while the luxurious primary suite is a true owner’s retreat. Unwind in the spa-inspired ensuite featuring dual vanities, a deep soaking tub, a stunning walk-in shower, and generous space designed to make every day feel like a getaway. Three additional bedrooms provide comfort and versatility for family, guests, or a home office. Step outside to your own private oasis, complete with professional landscaping, a covered back patio, and a fully fenced backyard that’s perfect for relaxing evenings, weekend gatherings, or letting pets and children play freely. Offering a two-car garage, impeccable craftsmanship, modern finishes throughout, and an unbeatable location in highly desirable Diana ISD, this exceptional home is truly better than new. Every inch reflects quality, style, and pride of ownership. Homes of this caliber don’t come along often. Schedule your private showing today and experience everything this remarkable property has to offer.

$2,461/mo

Est. mortgage payment based on a $369,900 home price.

All estimates are provided by Luxury Presence for informational purposes only. Actual amounts may vary.

Additional information

MLS® ID
20264760

Interior Features

Bedrooms
4
Bathrooms
2
Fireplace
Yes
Cooling
Yes
Heating
Yes
Basement
No

Other Property Details

Association Fee Frequency
Yearly
Garage
Yes
MLS provider logo

Listed by Sarah Johnston with Julie Woods & Associate RE Firm
Listing Contact: 903-220-9053 

The IDX display contains information sourced from the Longview Area Association of REALTORS® as of 10/6/2026. This data is intended solely for personal, non-commercial use and is not to be utilized for any other purposes except to identify potential properties for purchase. Although the MLS data displayed is typically considered reliable, it is not guaranteed to be accurate by the MLS. Buyers are responsible for verifying the accuracy of all information and are advised to conduct their own investigations or seek professional assistance. Other sources besides the Listing Agent may have contributed to the MLS data presented. Unless expressly specified in writing, the Broker/Agent has not confirmed any information obtained from external sources. The Broker/Agent may or may not have acted as the Listing and/or Selling Agent and cannot guarantee the accuracy of property locations displayed on any map. Any compensation offers are solely made to participants of the MLS where the listing is registered.

©2026 Longview Area Association of REALTORS® all rights reserved.

Data last updated on 10/6/2026 at 3:41 AM UTC

Powered by Luxury Presence