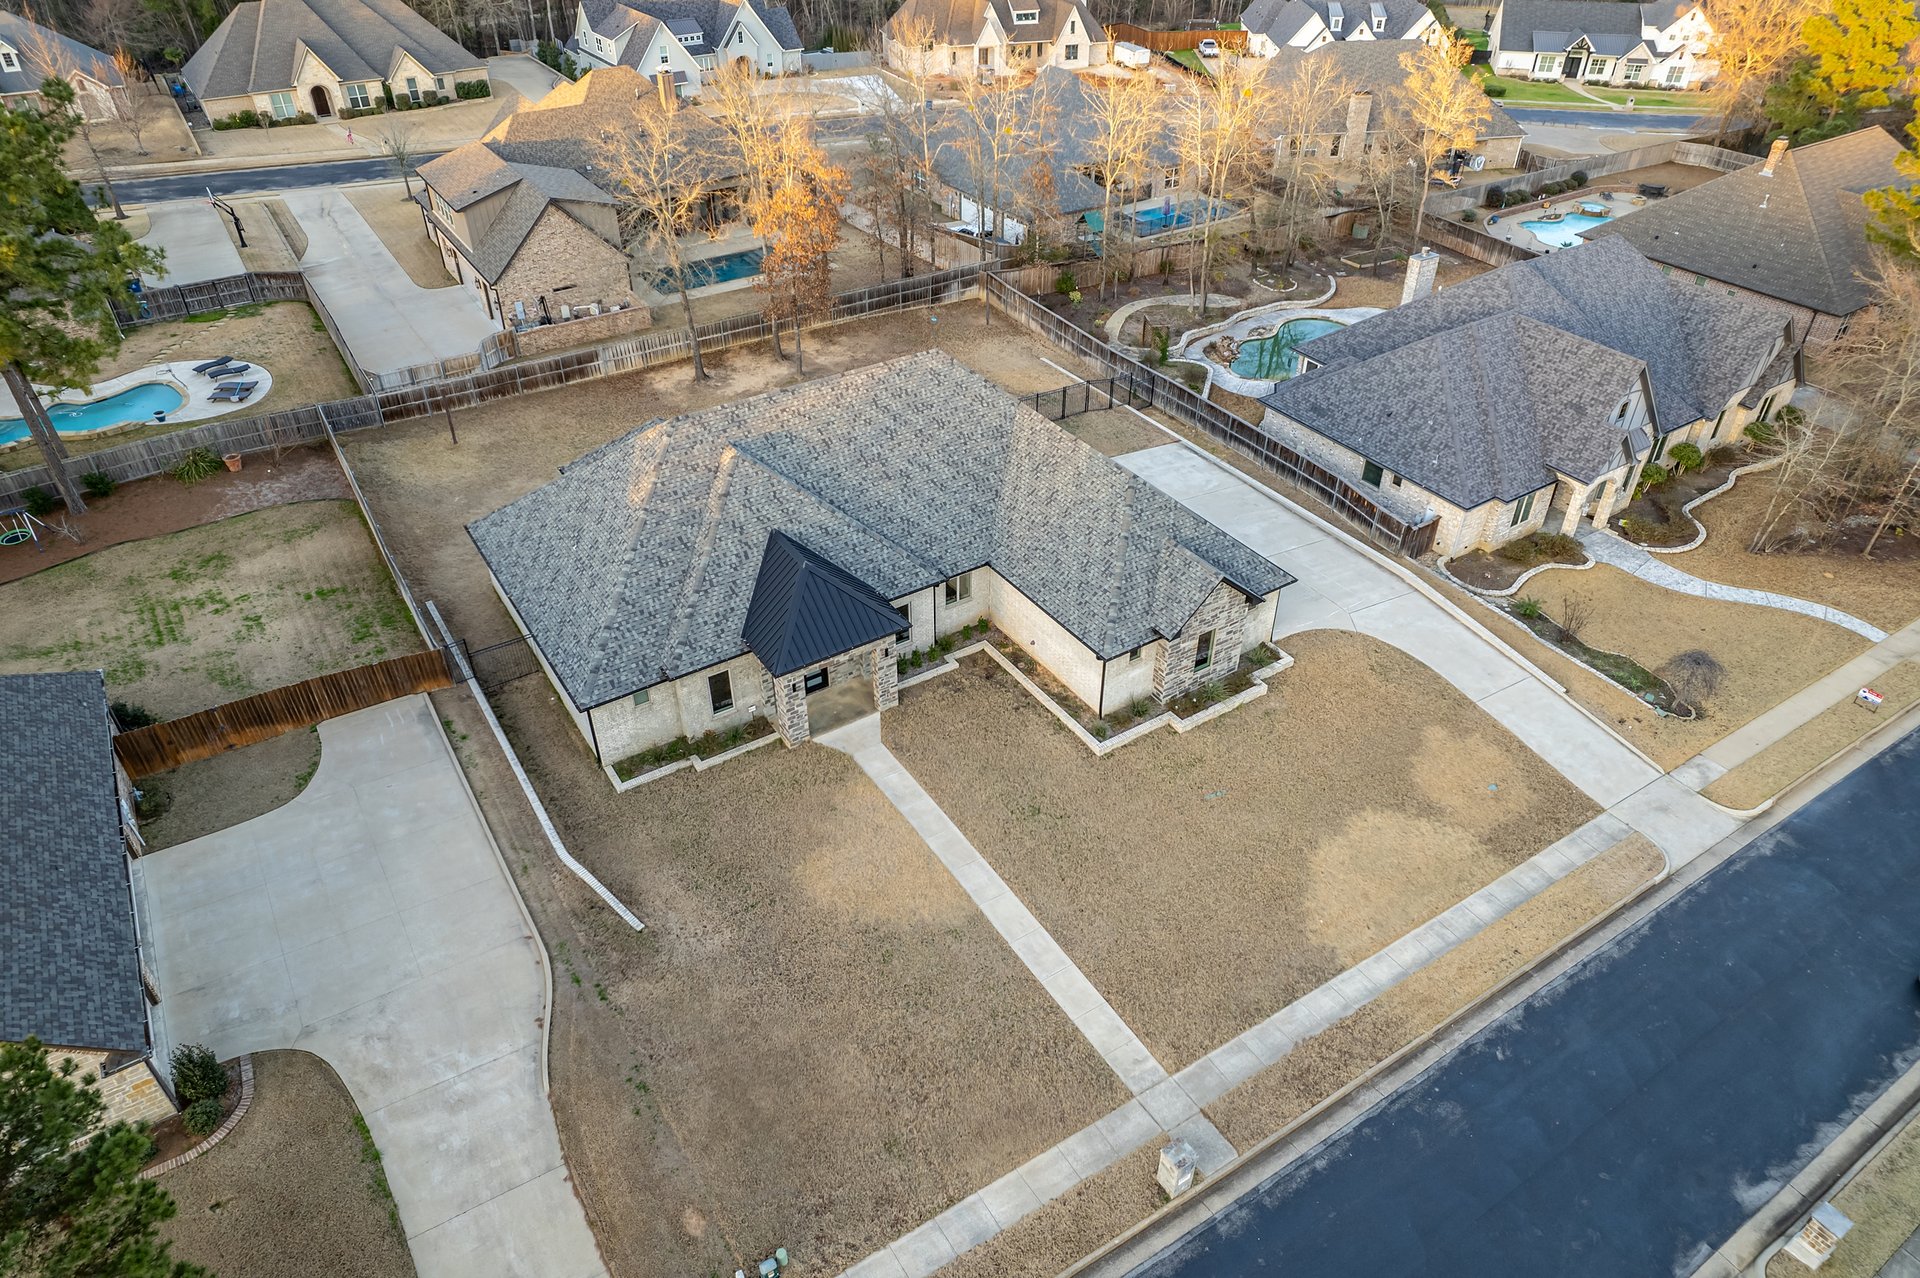
Aerial view of a stone-and-brick home with a dark gabled entry and a concrete walkway across the front lawn.
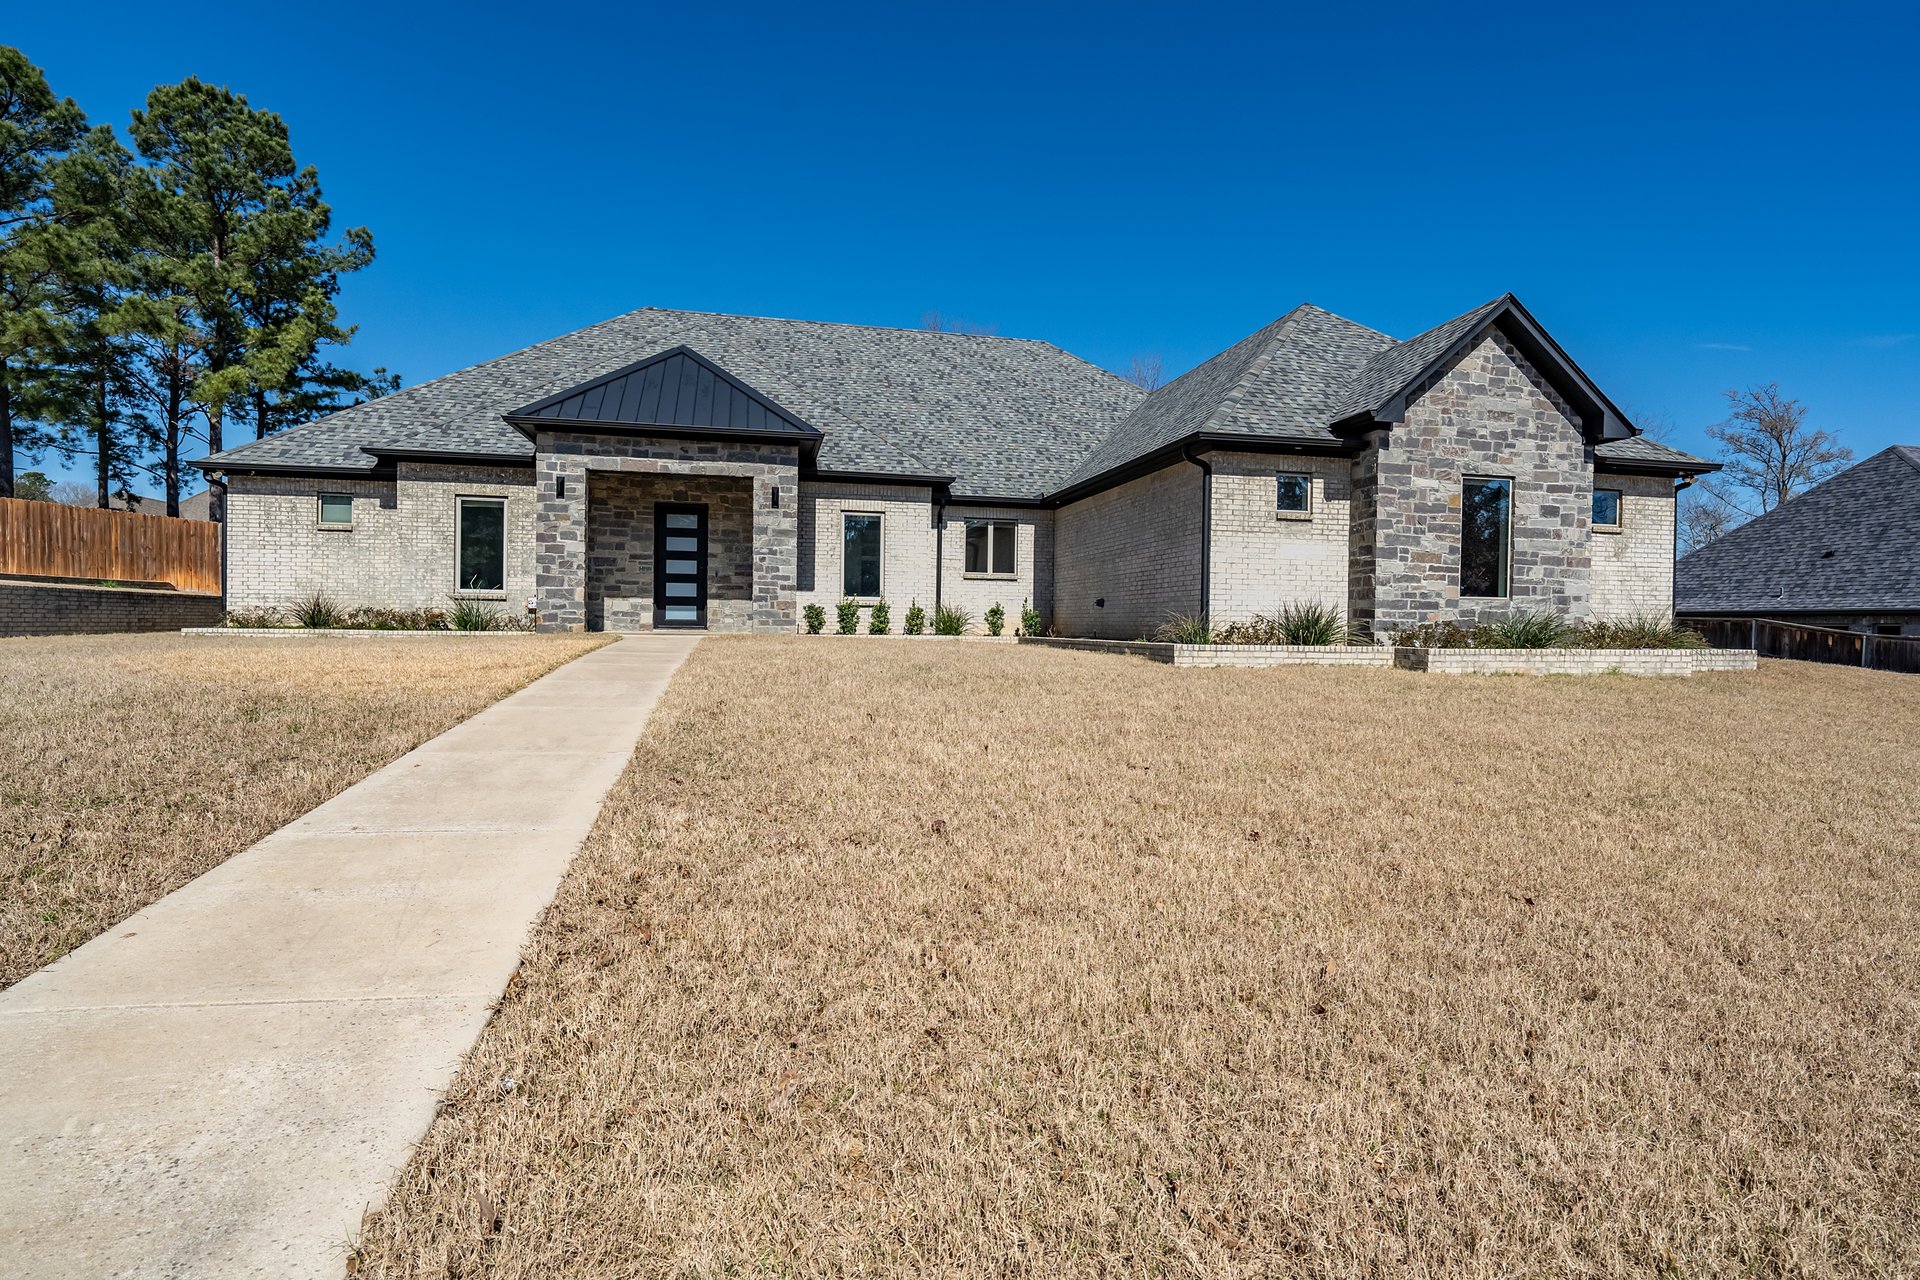
Single-story ranch home with a stone entry, brick exterior, and broad front lawn.
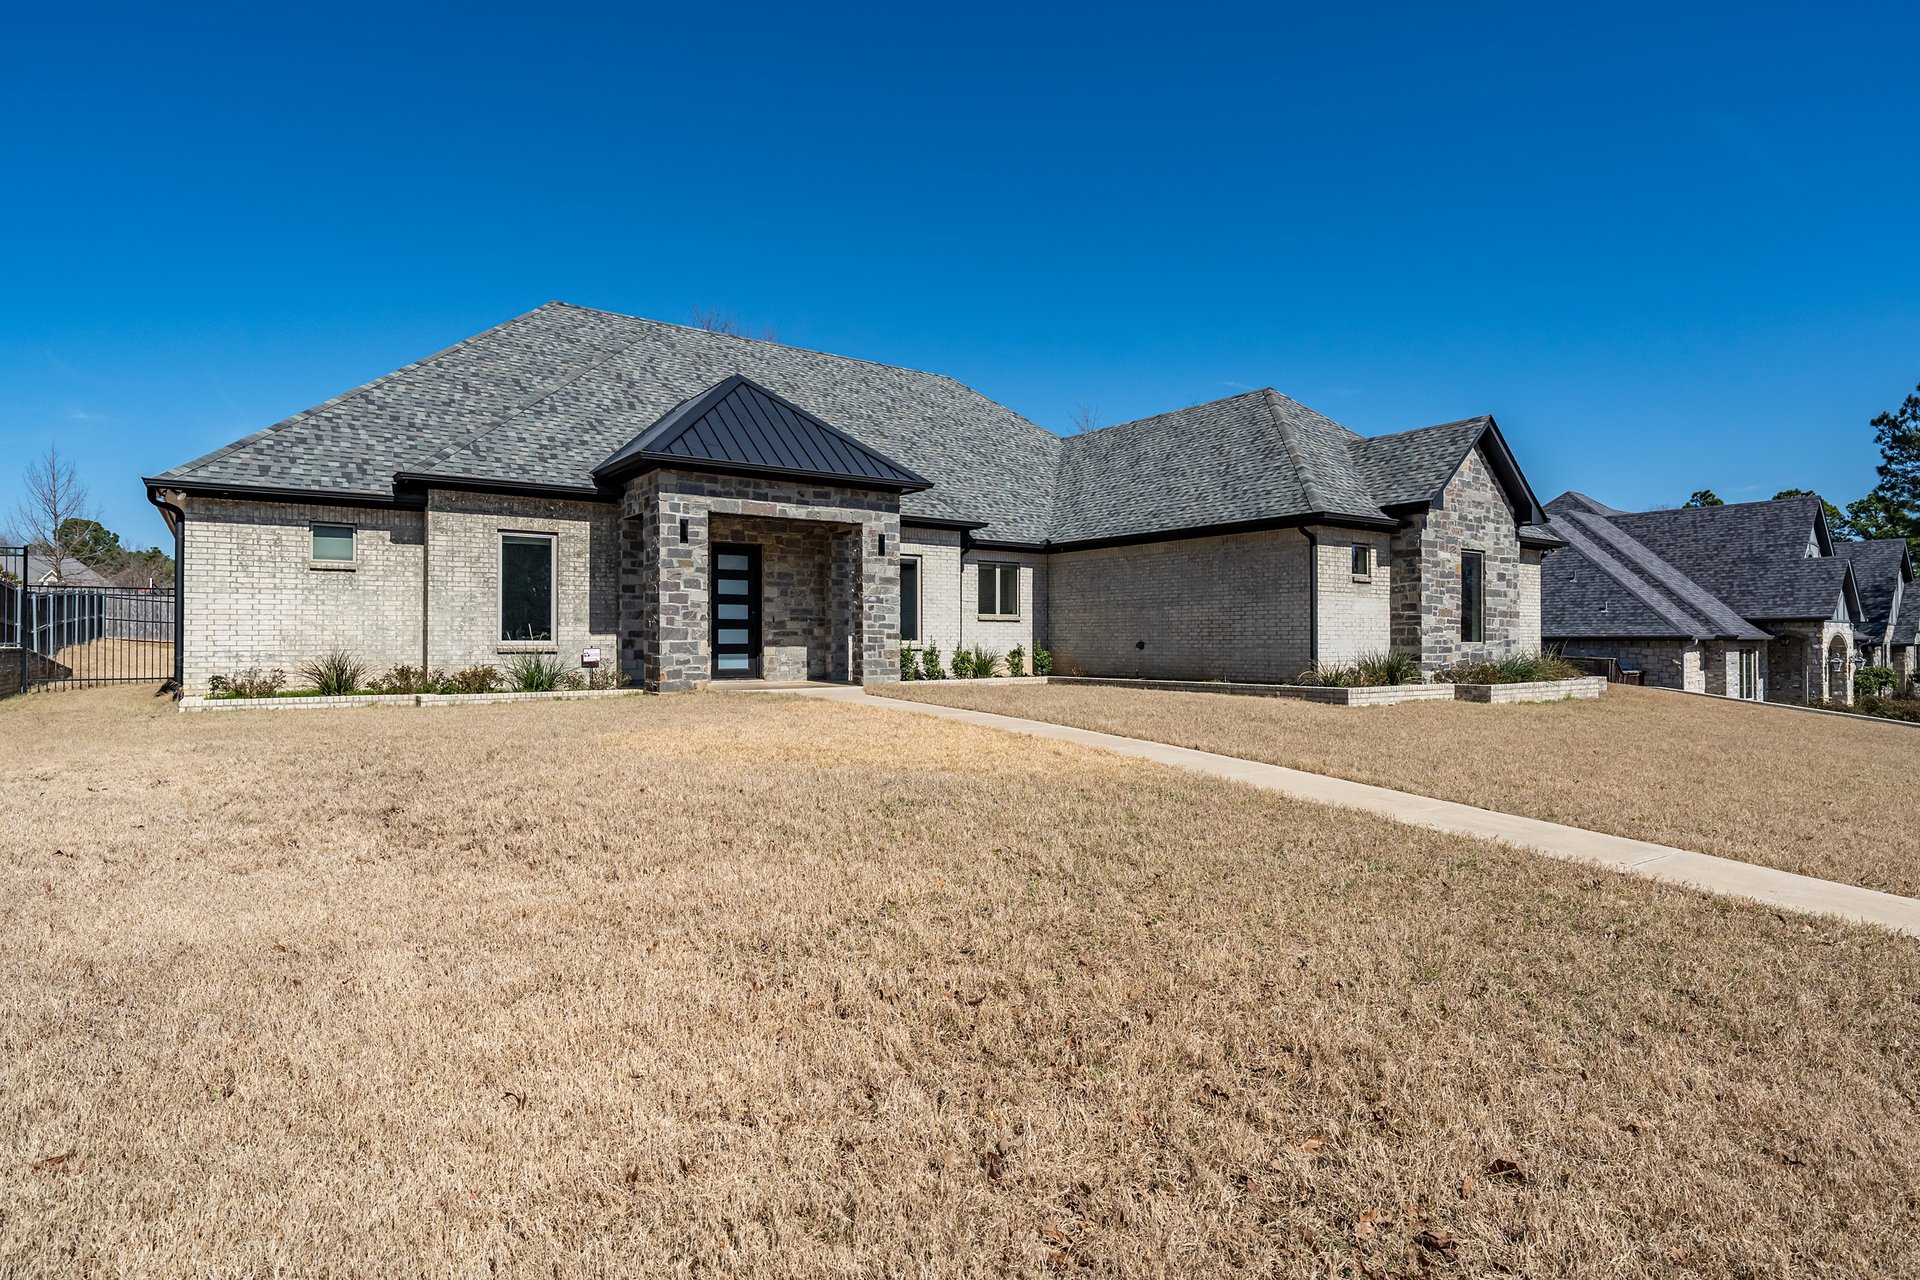
Single-story brick and stone home with a concrete walkway across the front lawn.
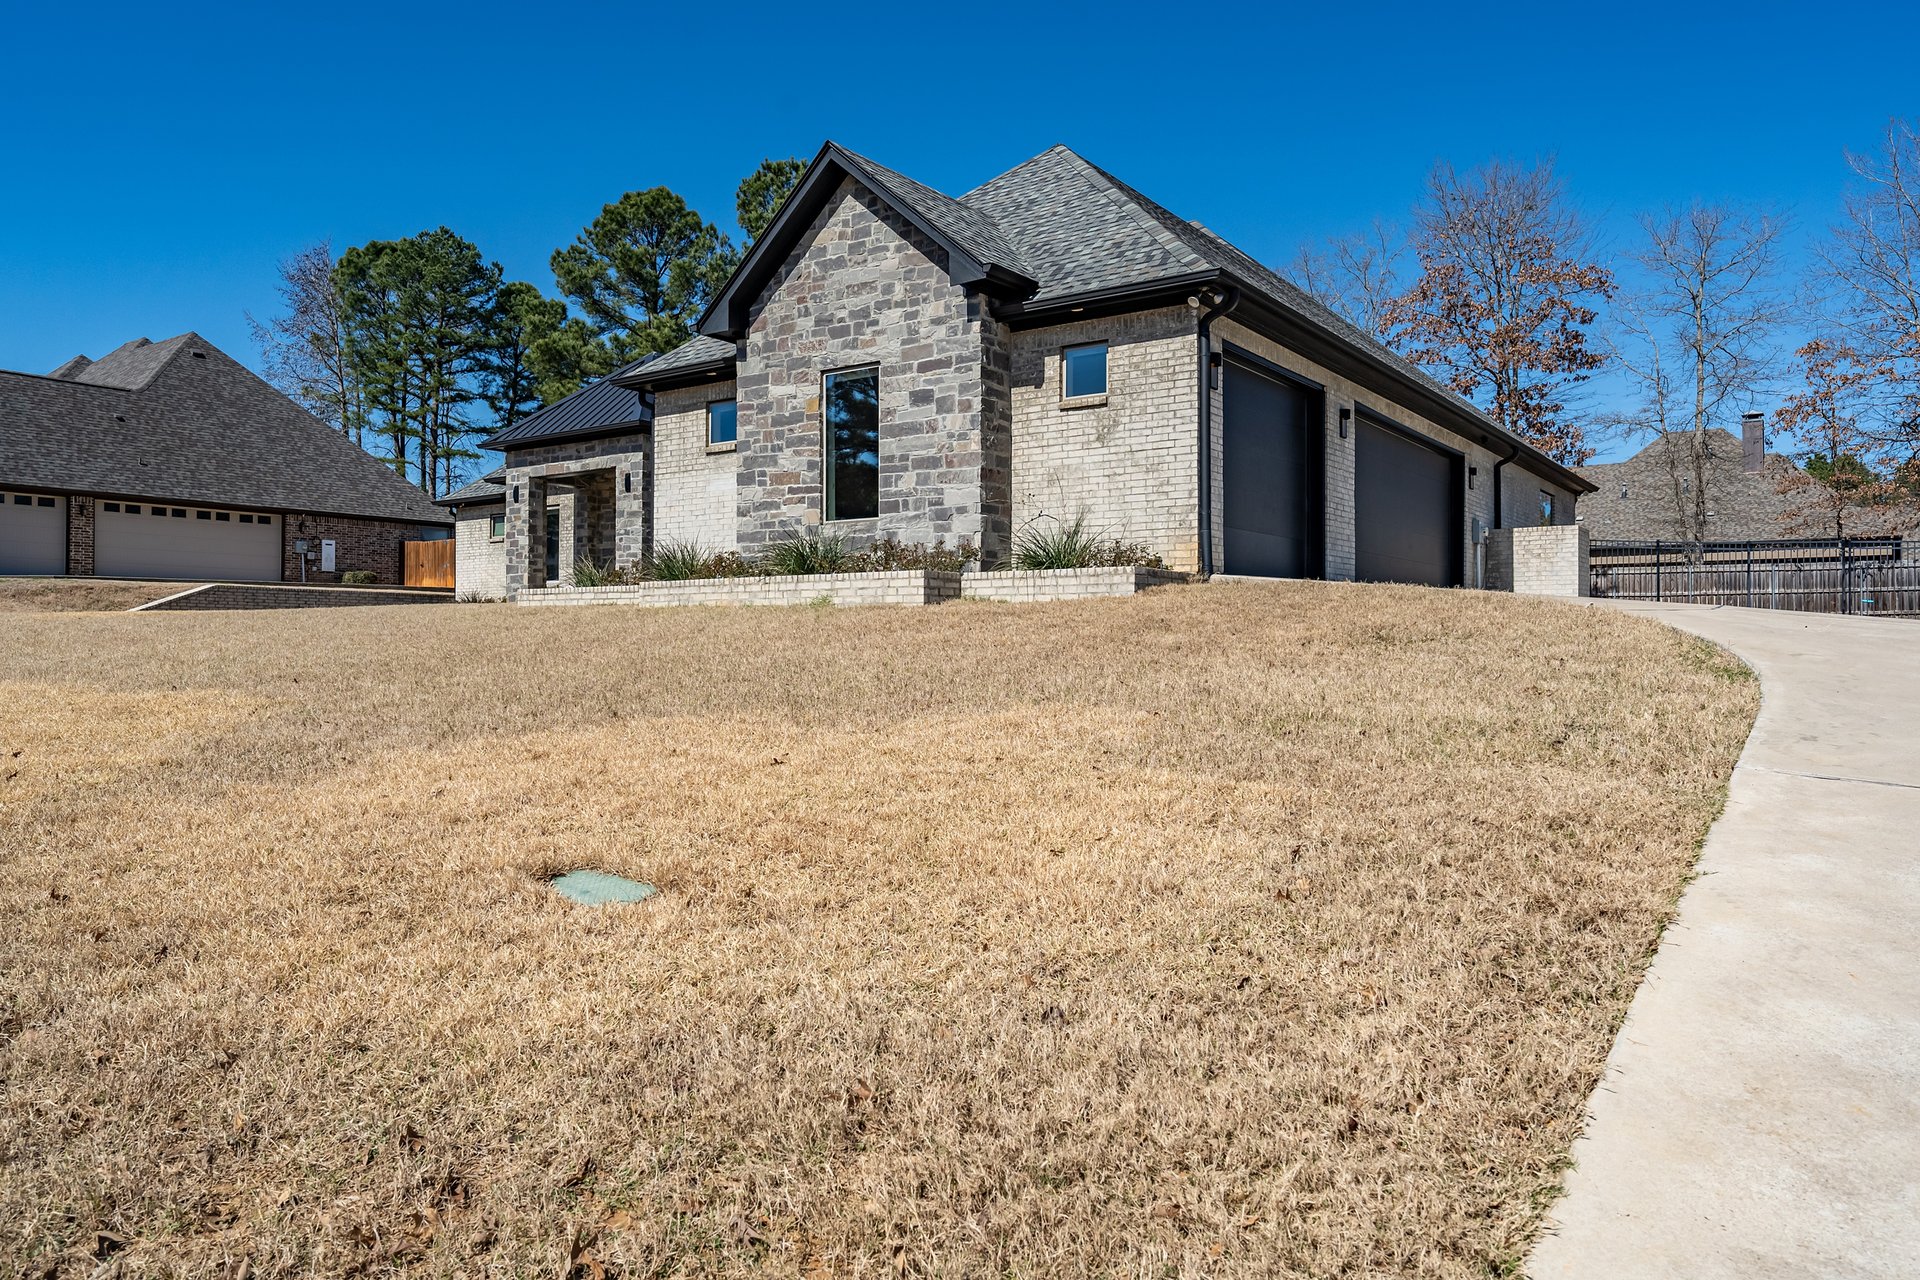
Single-story stone-and-brick home with dark garage doors and a curved driveway across a dormant lawn.
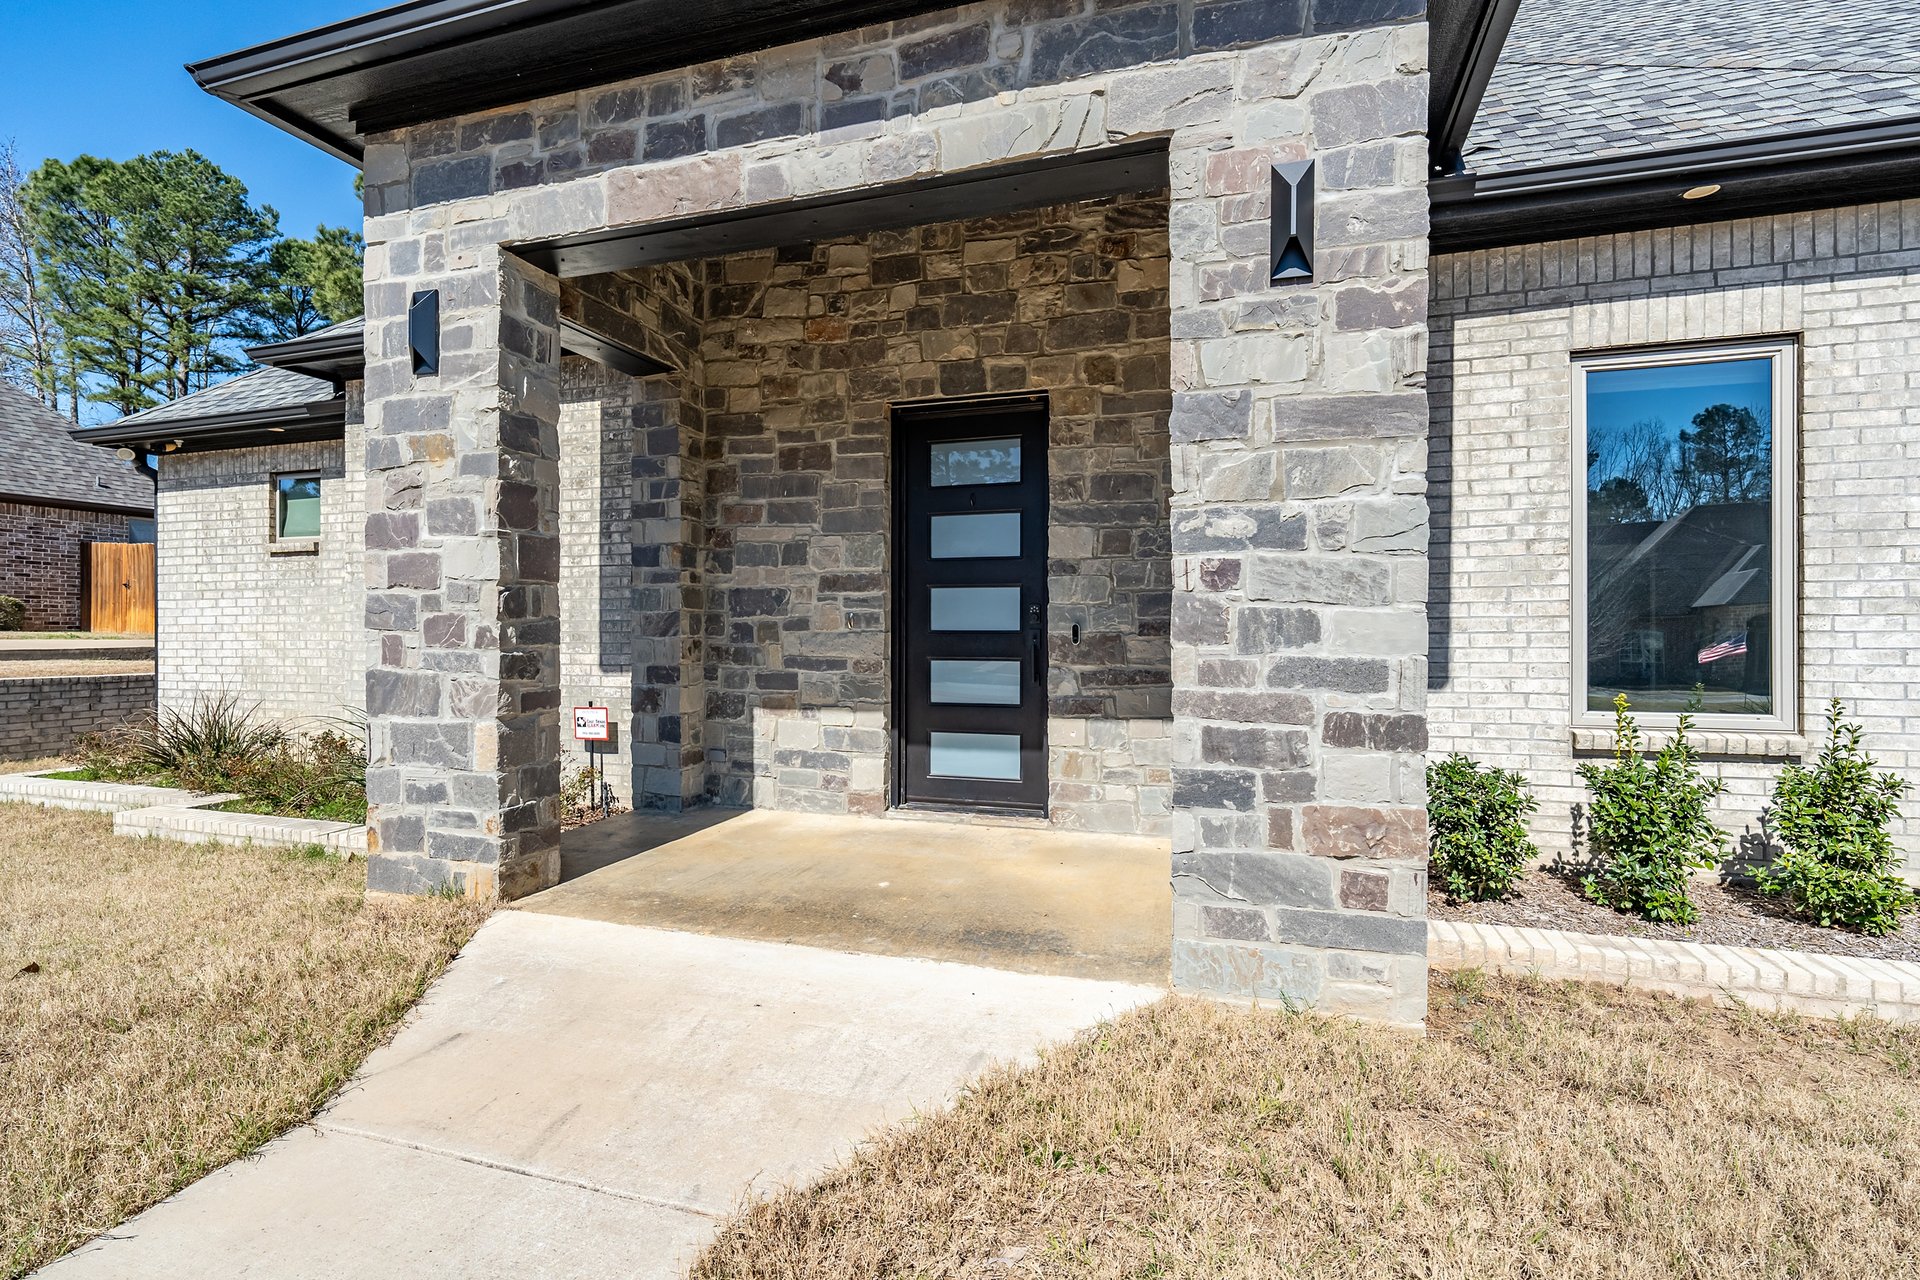
Stone-clad front entry with a covered porch and dark modern door.
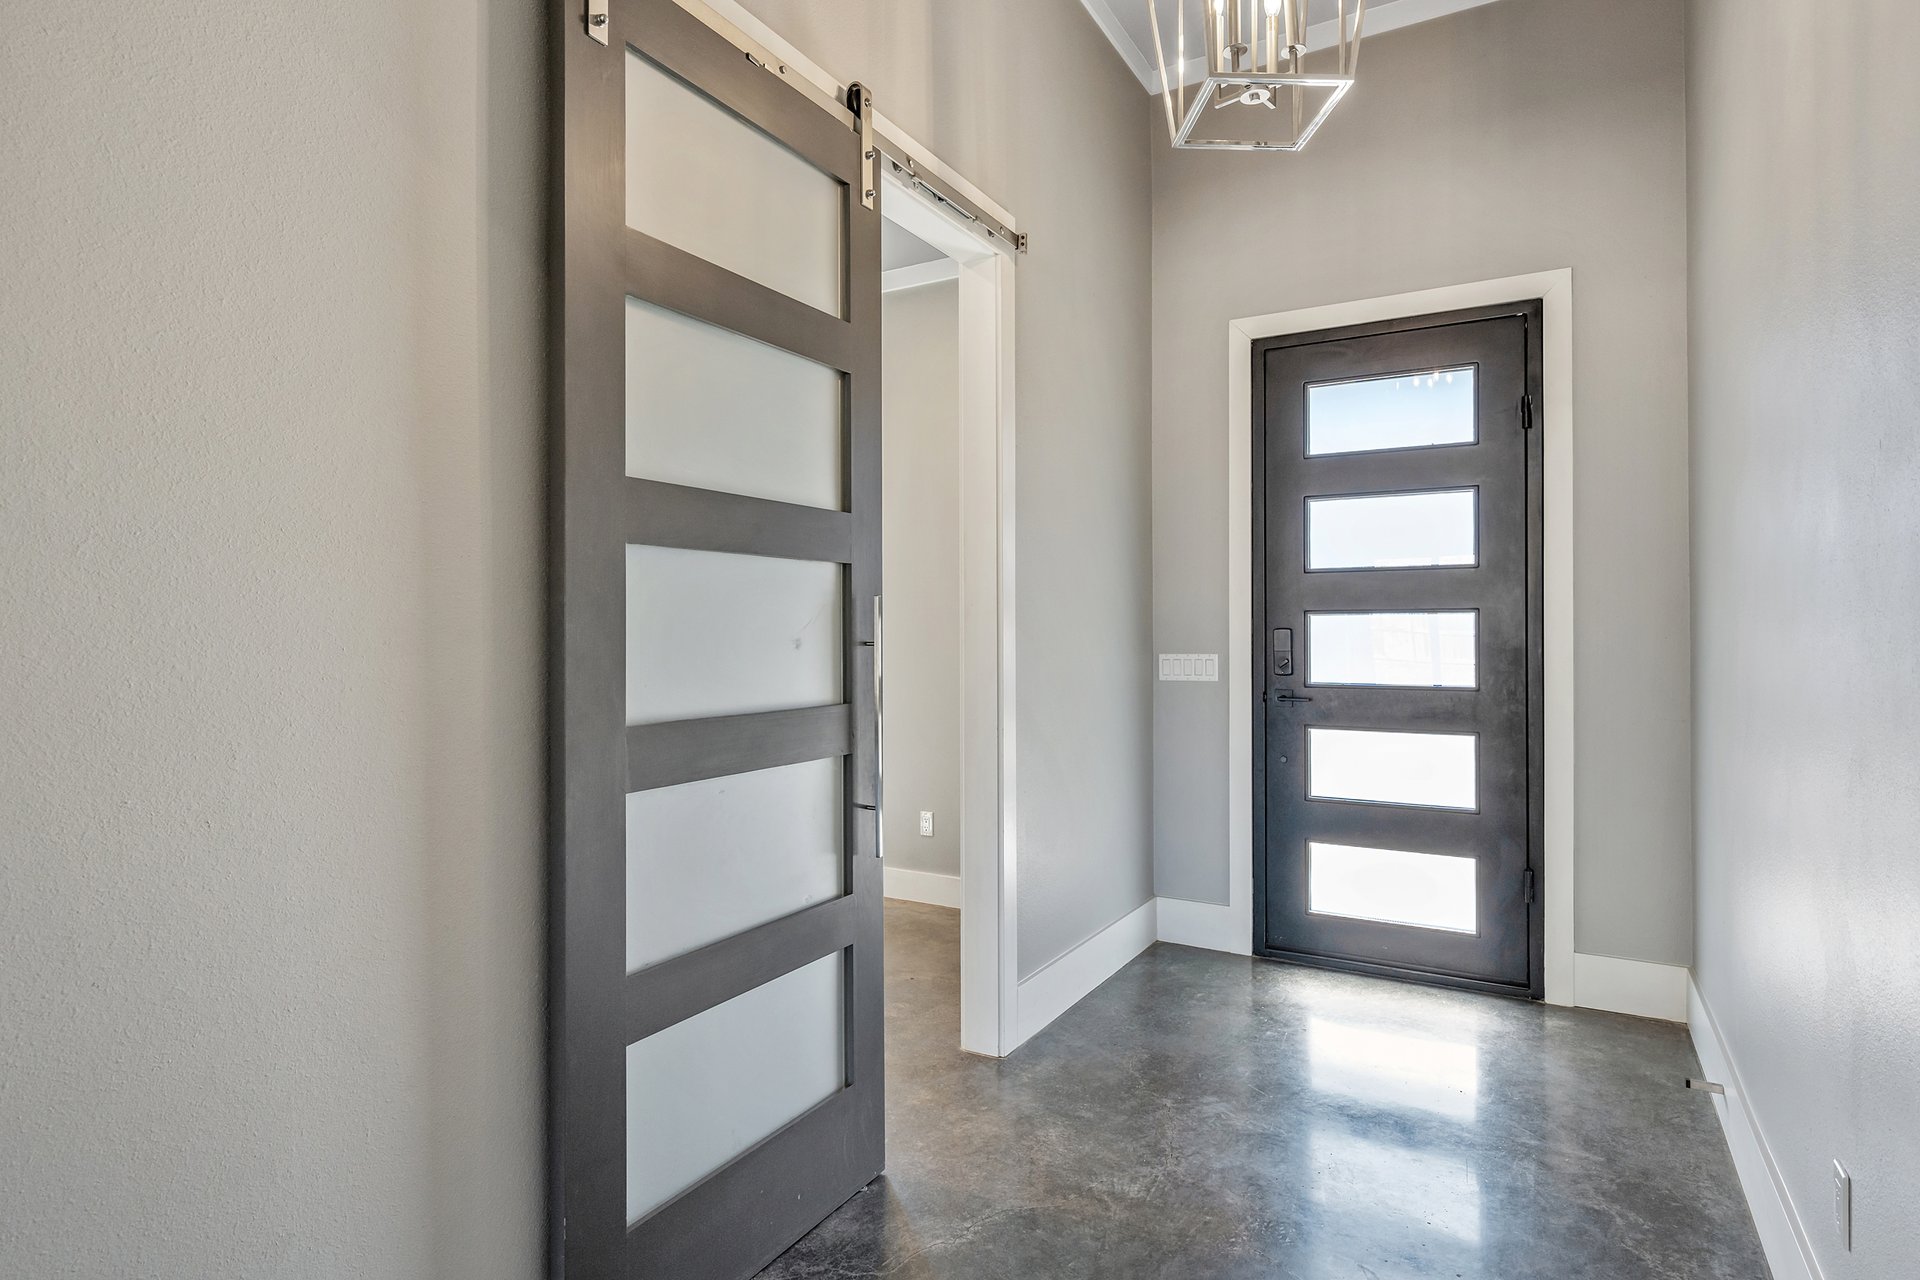
Entryway with a glass-panel front door, frosted barn door, and polished concrete floor.
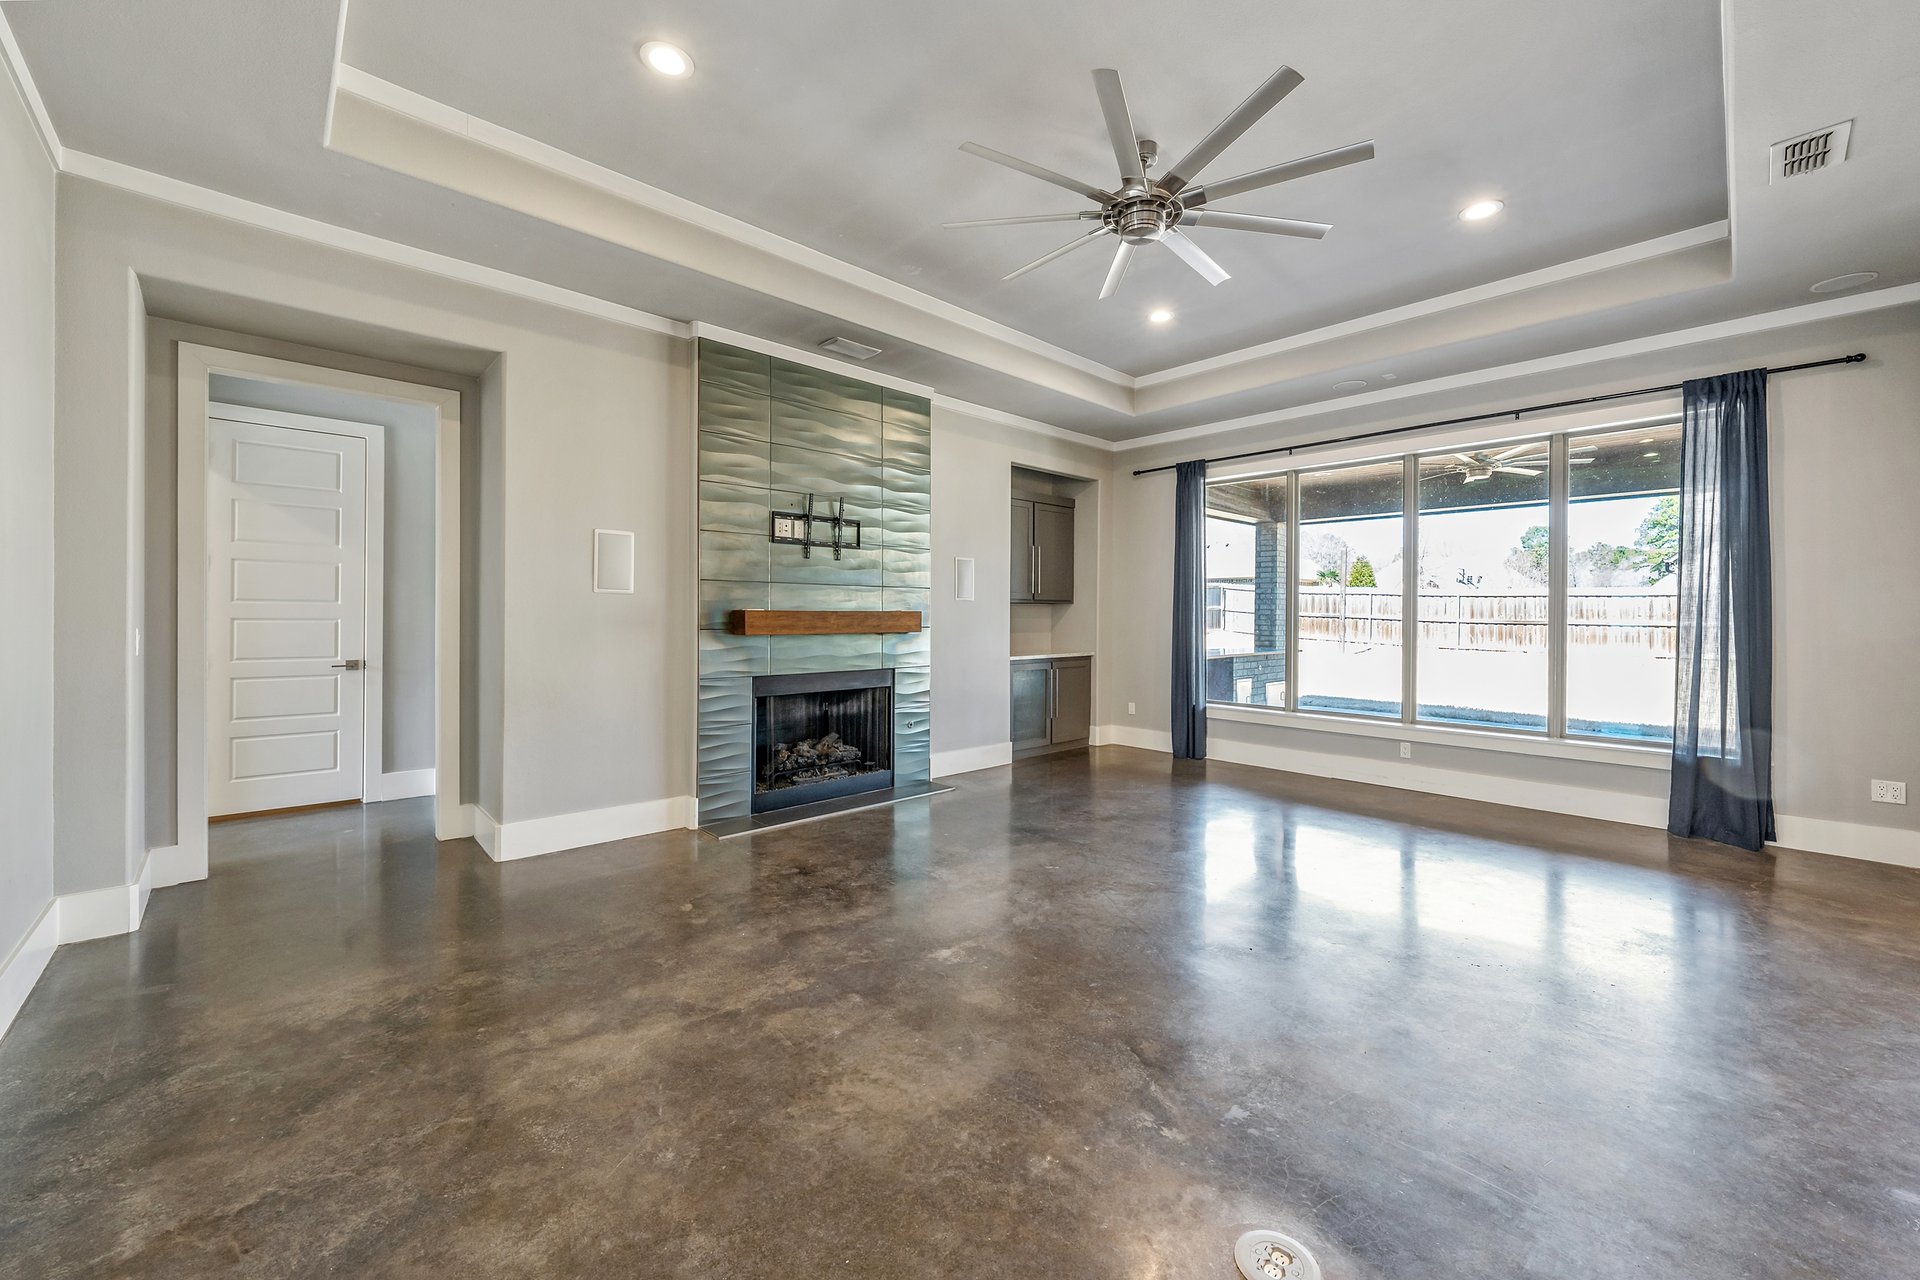
Unfurnished living room with a modern fireplace, polished concrete floors, and wide windows overlooking the backyard.
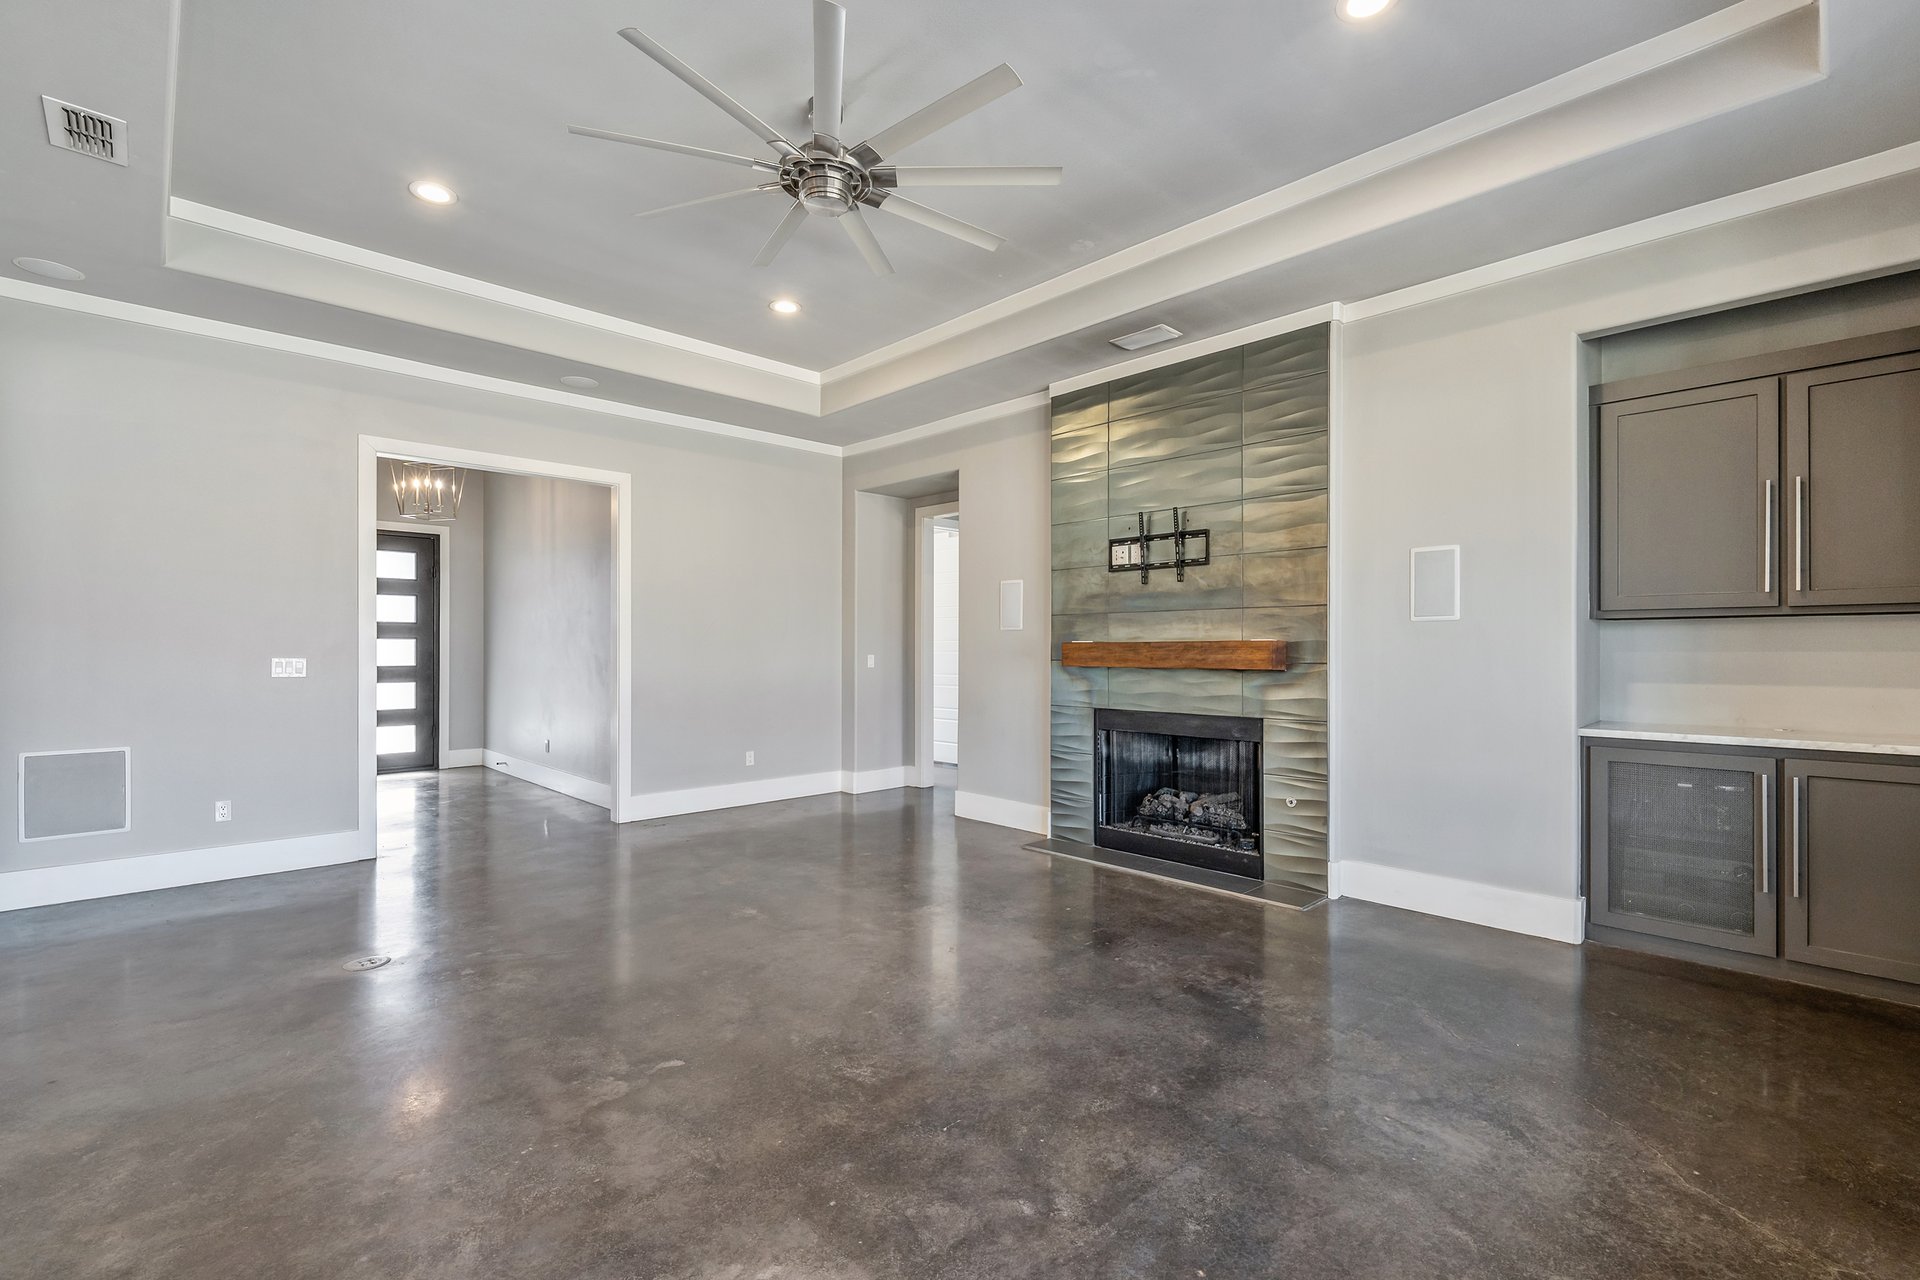
Unfurnished living room with a tiled fireplace, polished concrete floor, and large ceiling fan.
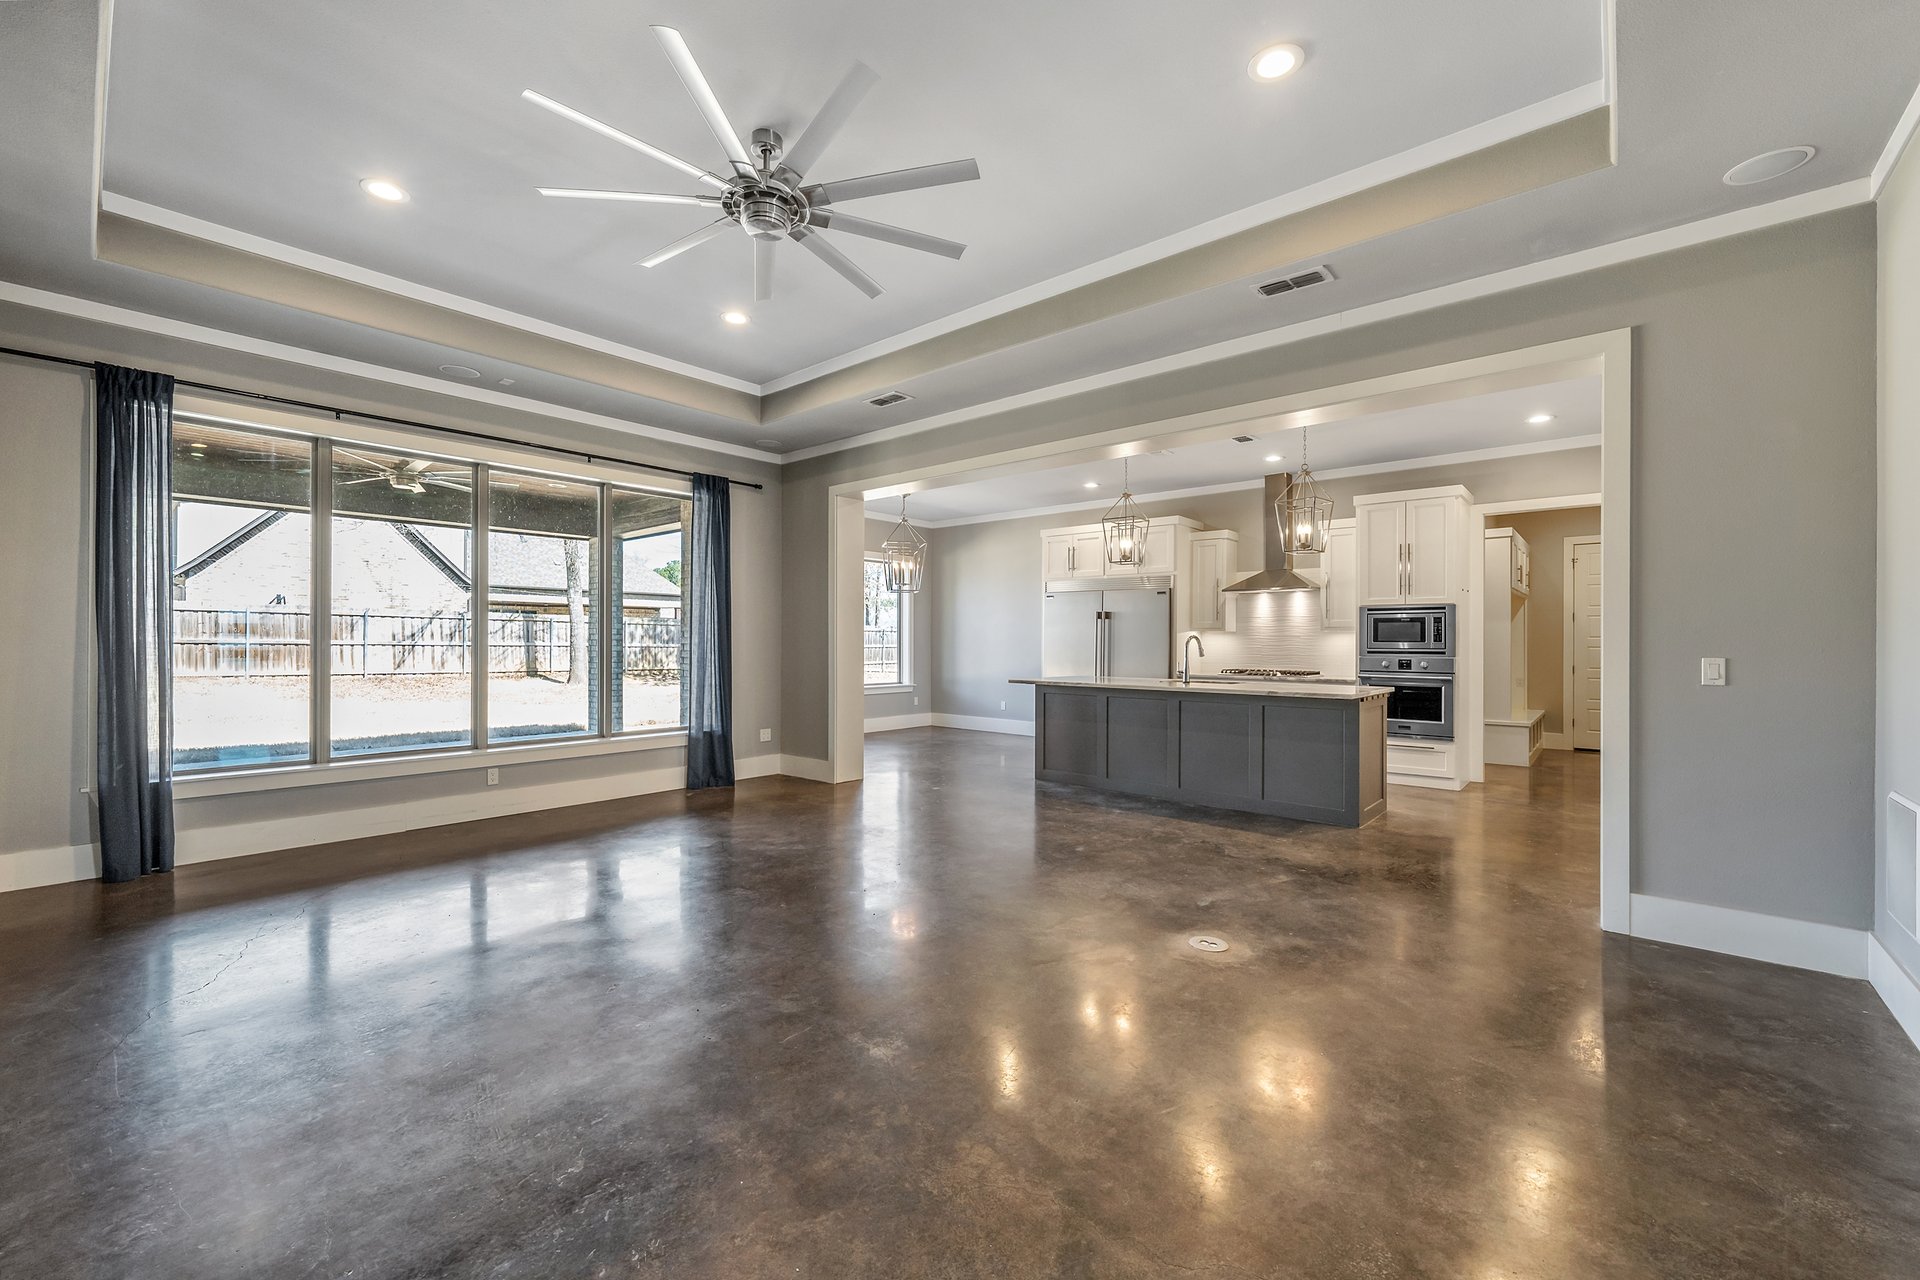
Vacant living area with polished concrete floors, tray ceiling, large windows, and an open kitchen.
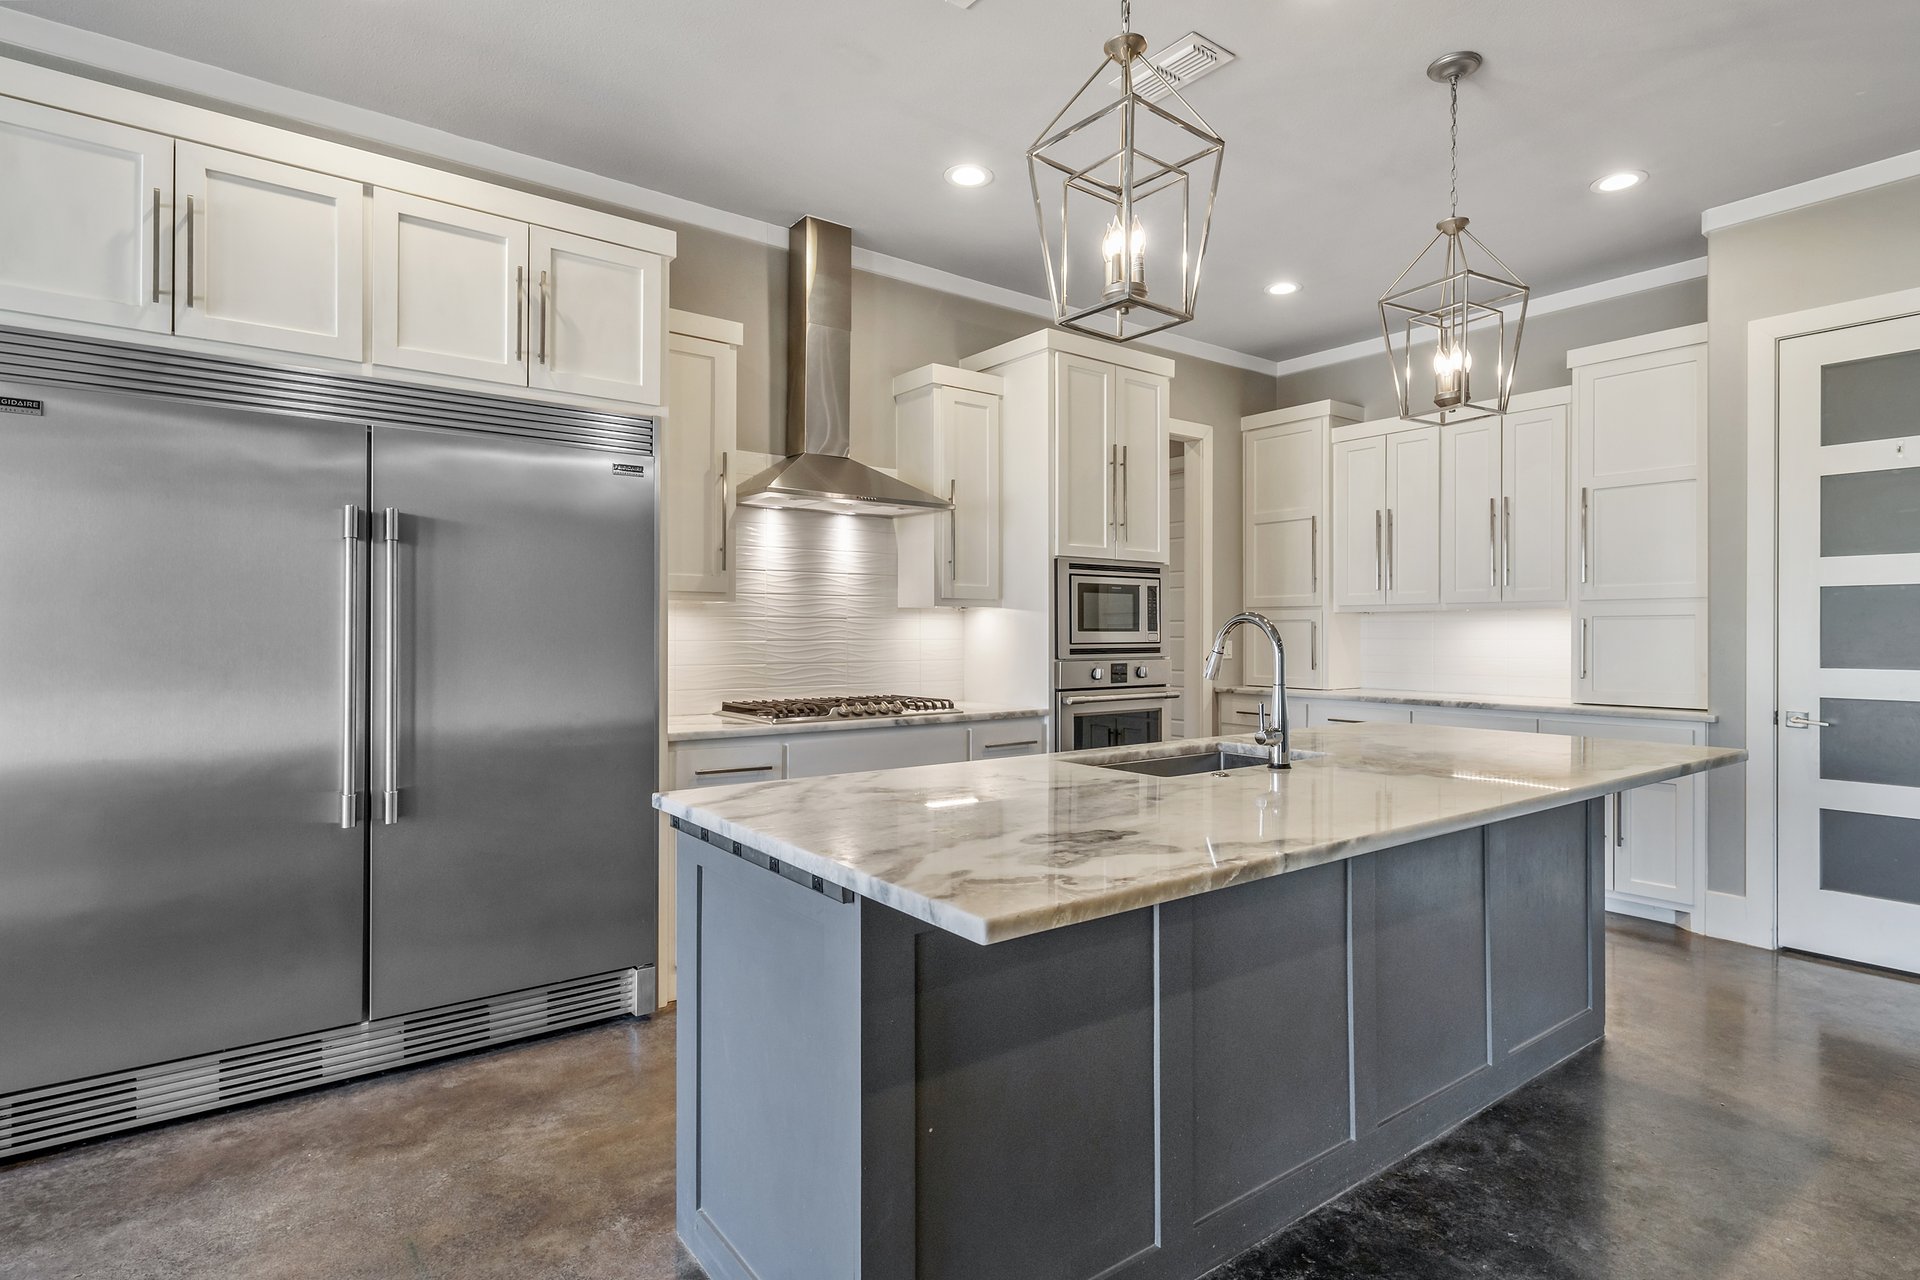
Modern kitchen with a large gray island, marble-look countertop, and stainless steel appliances.
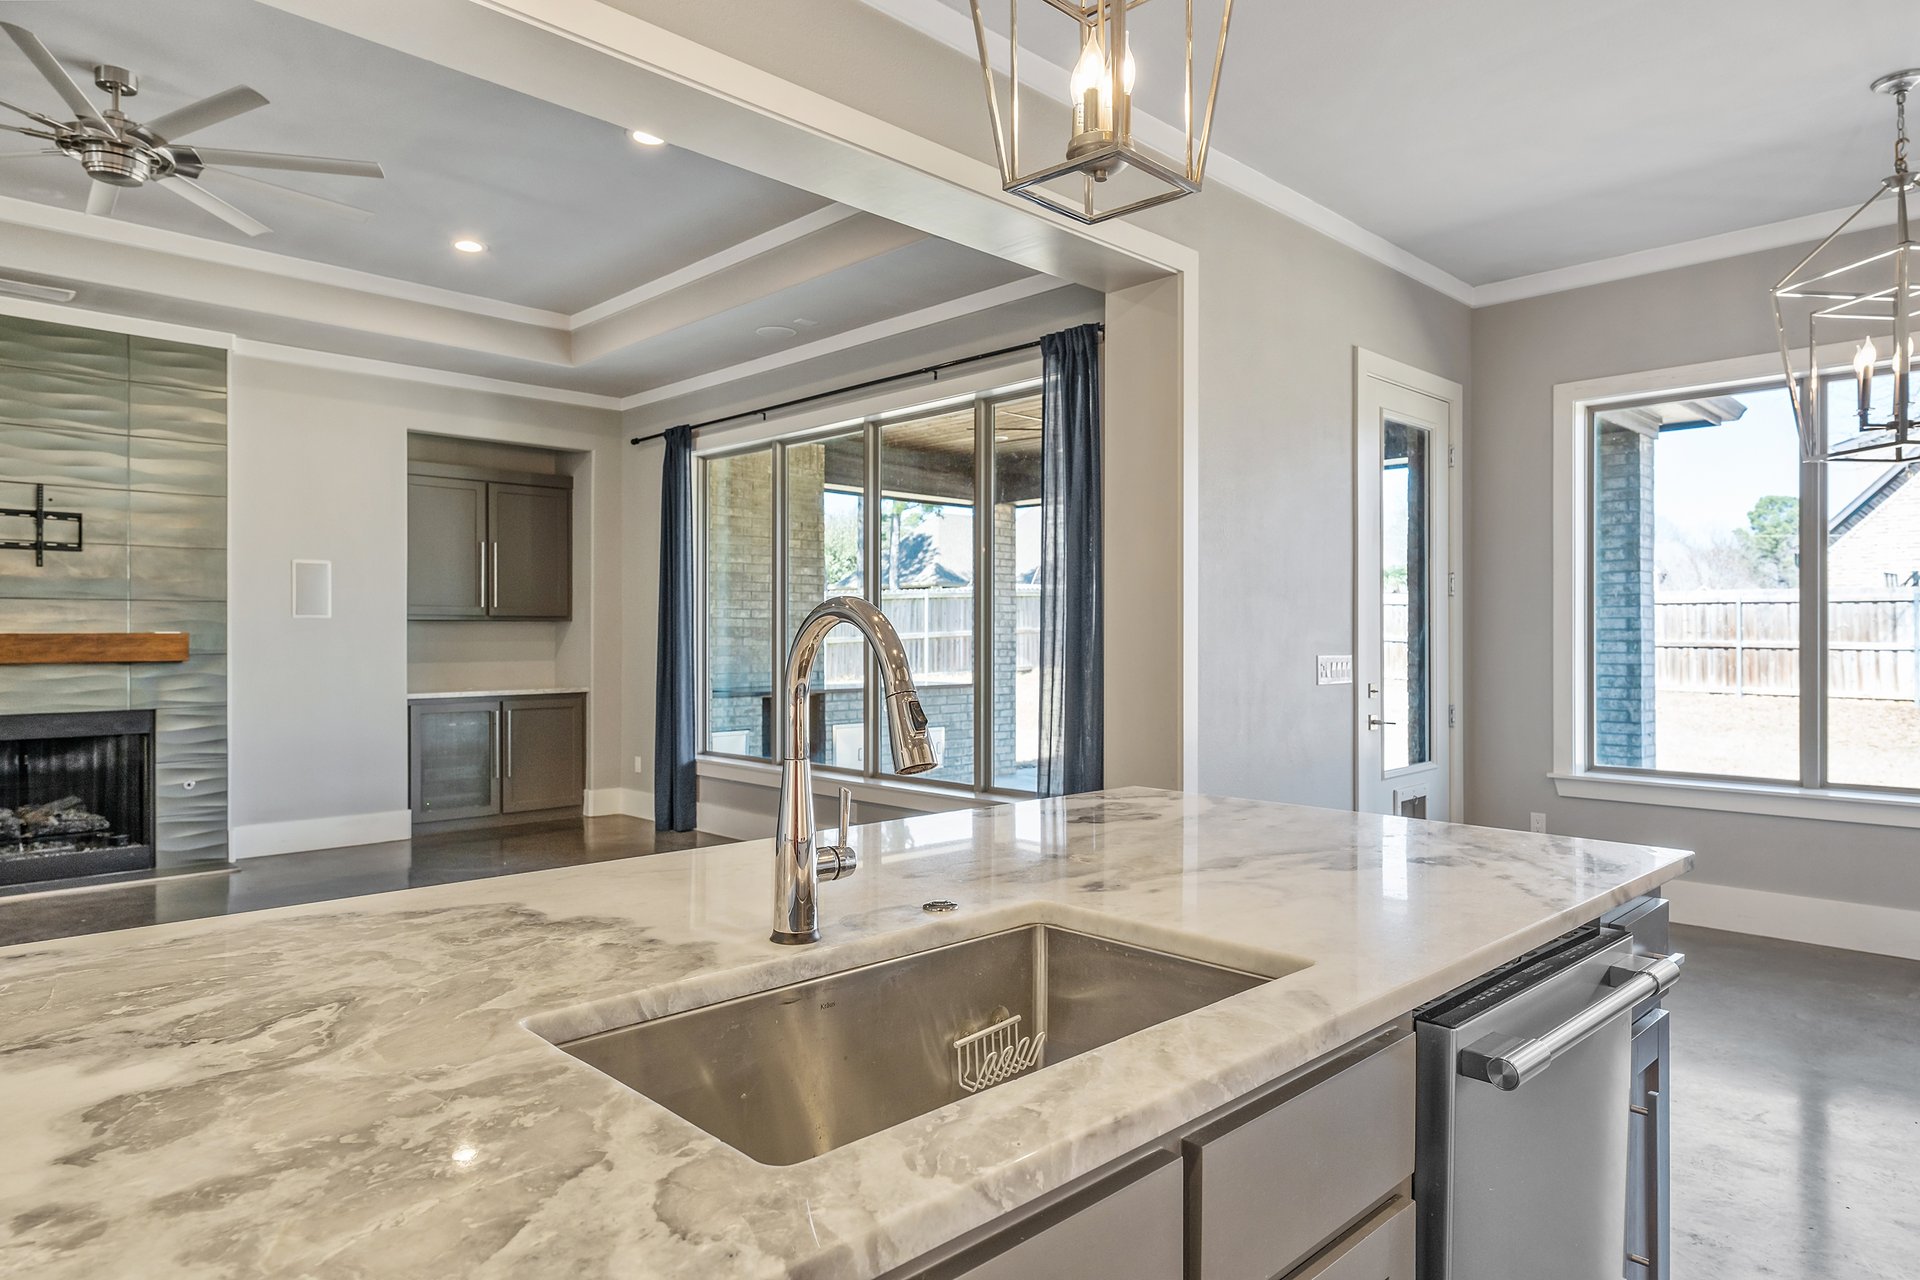
Open-plan kitchen with a large stone island and deep sink beside a living area with a fireplace.
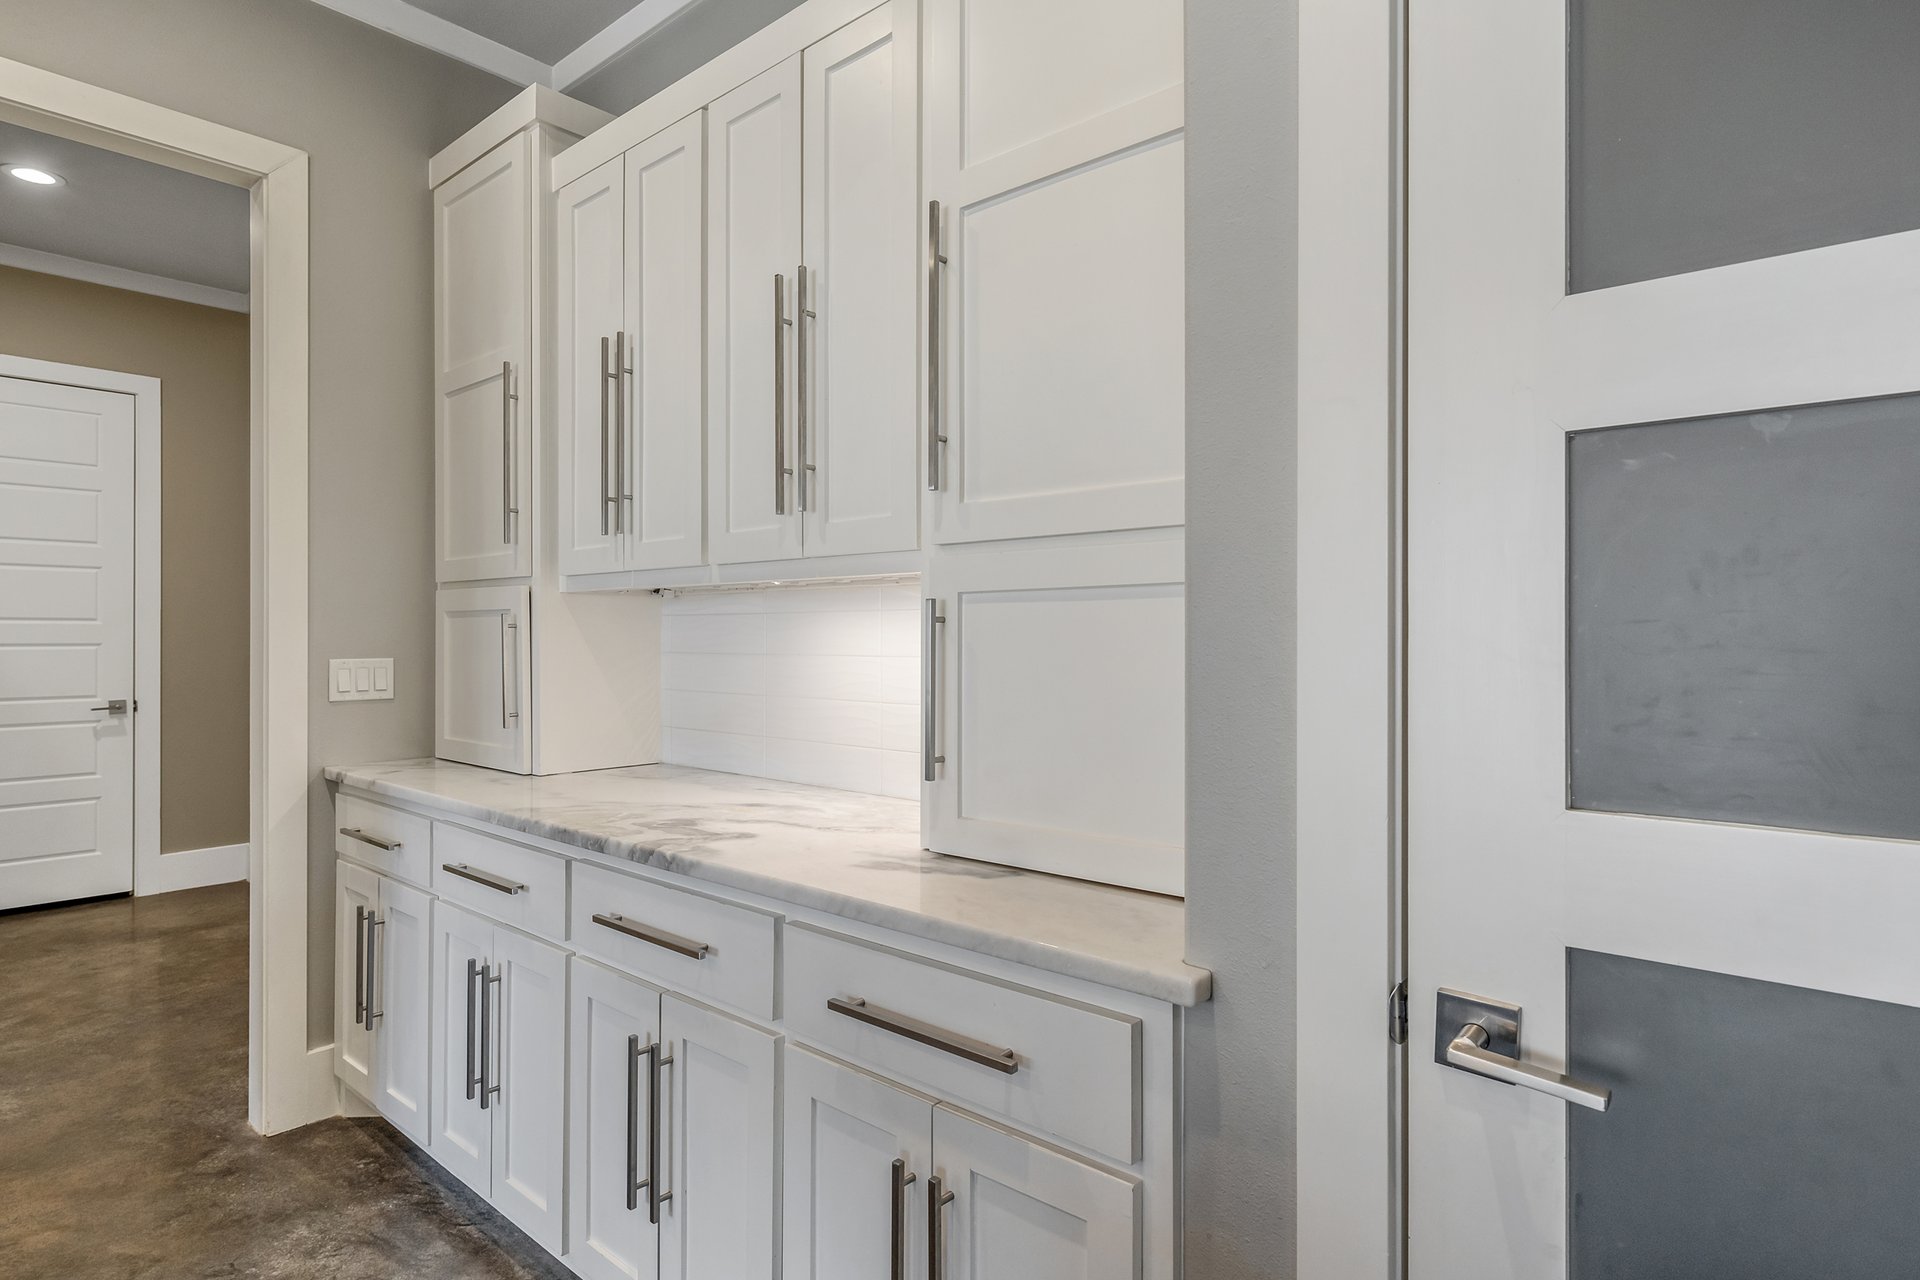
Utility room with white built-in cabinets, a marble-look counter, and a frosted-glass door.
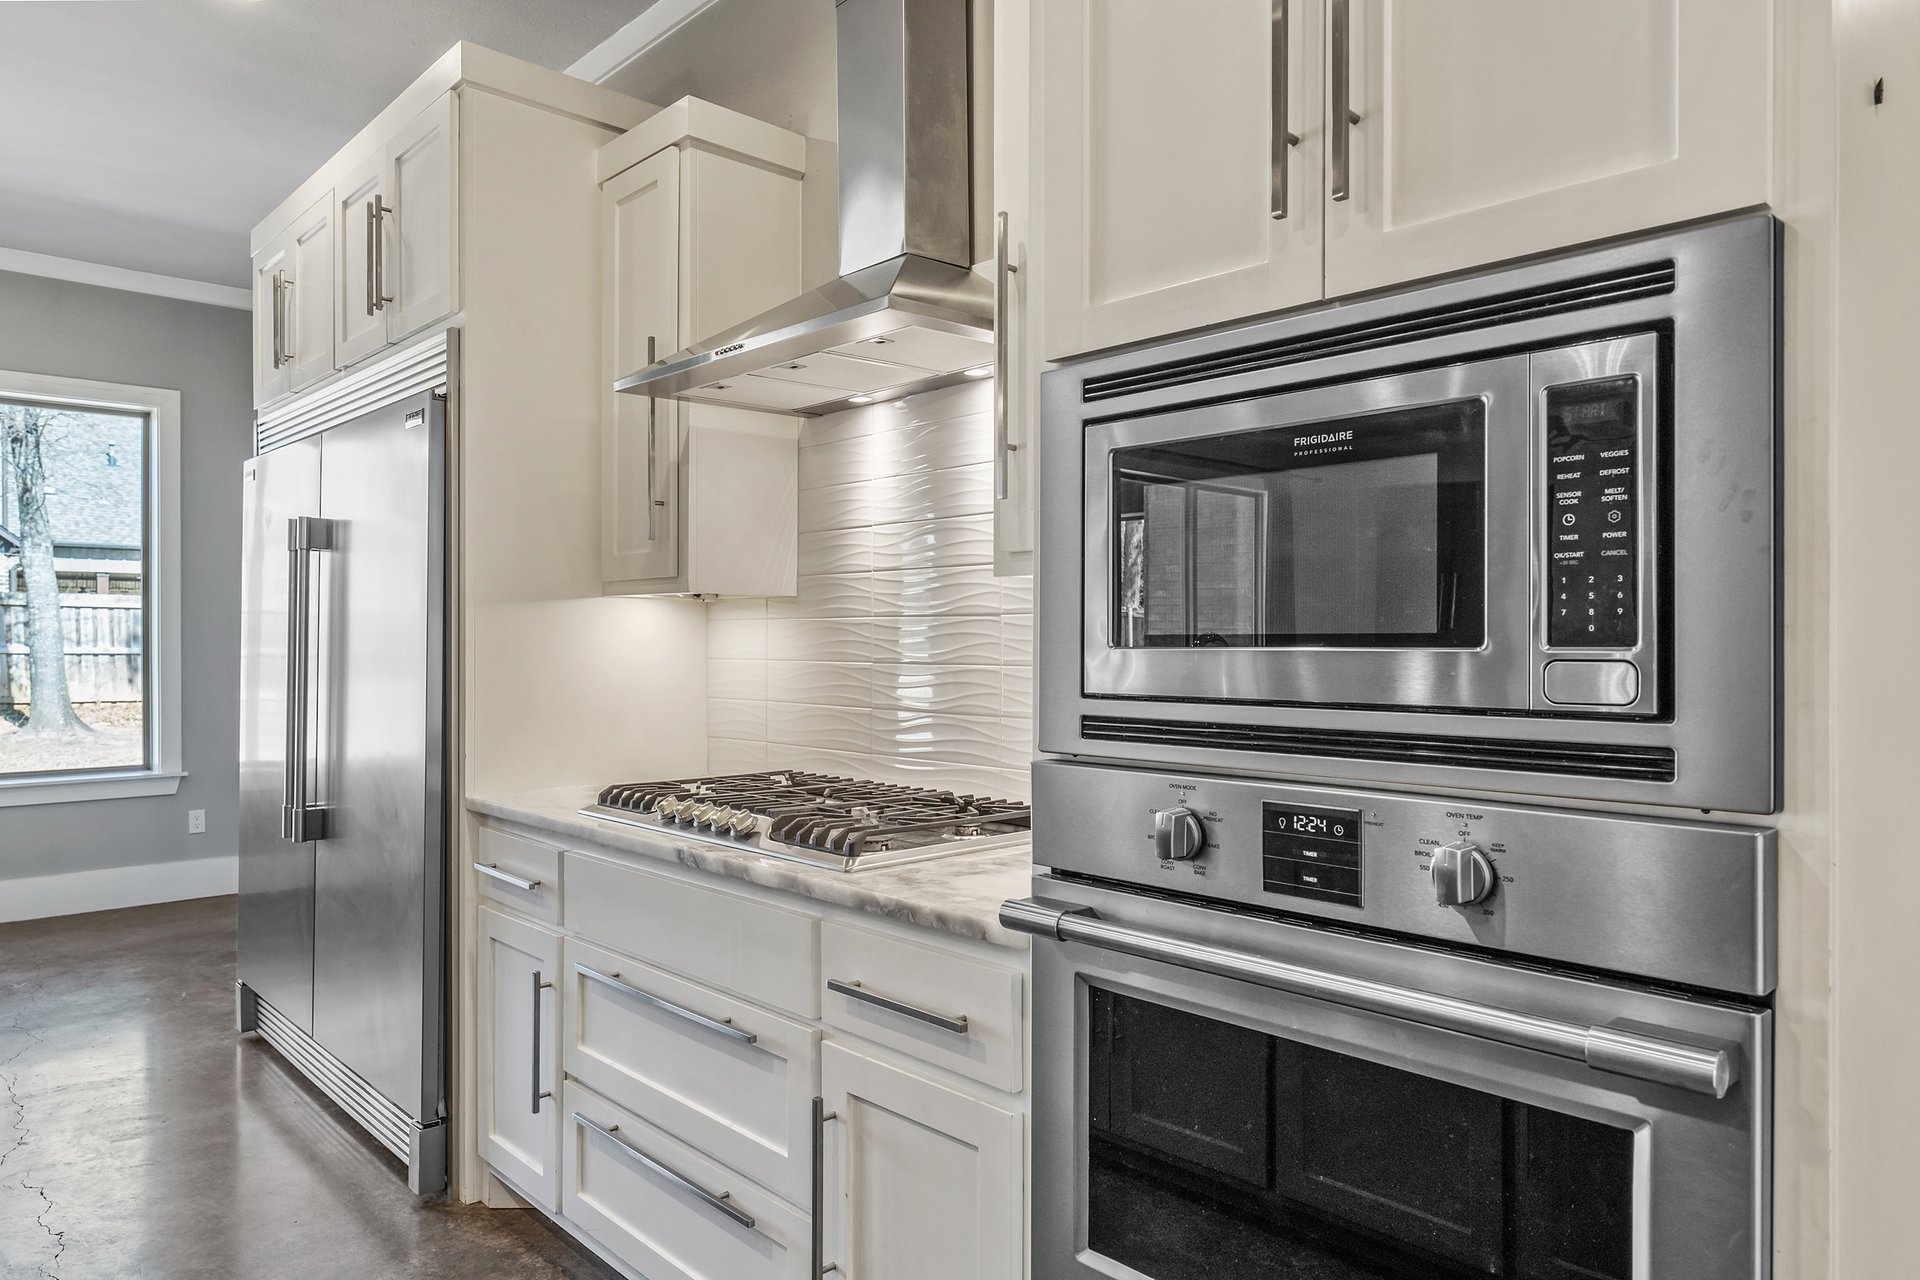
Modern kitchen with white cabinets, stainless appliances, gas cooktop, and sculpted white backsplash.
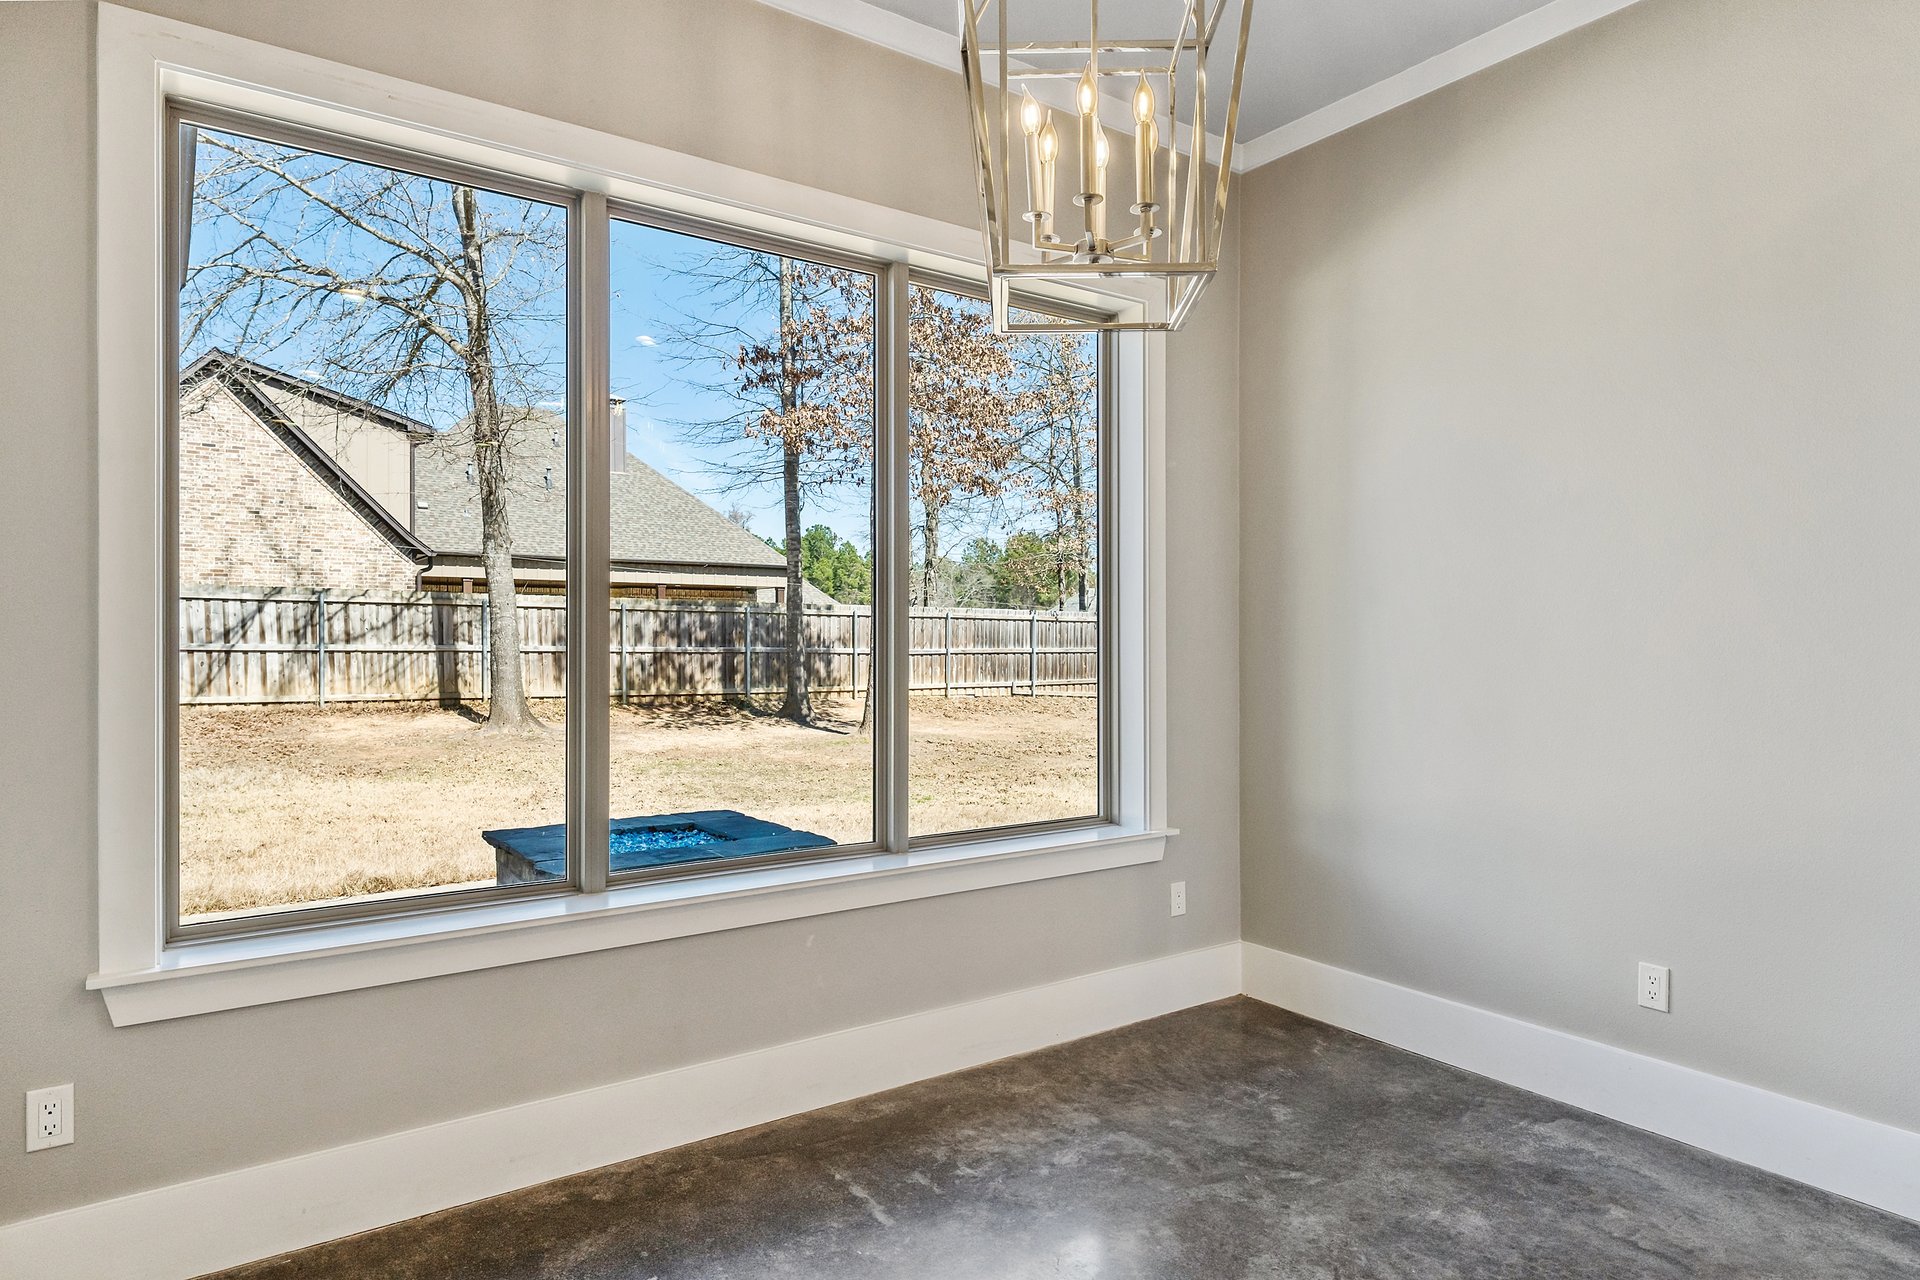
Empty room with polished concrete floors and a large window overlooking a fenced yard and small blue pool.
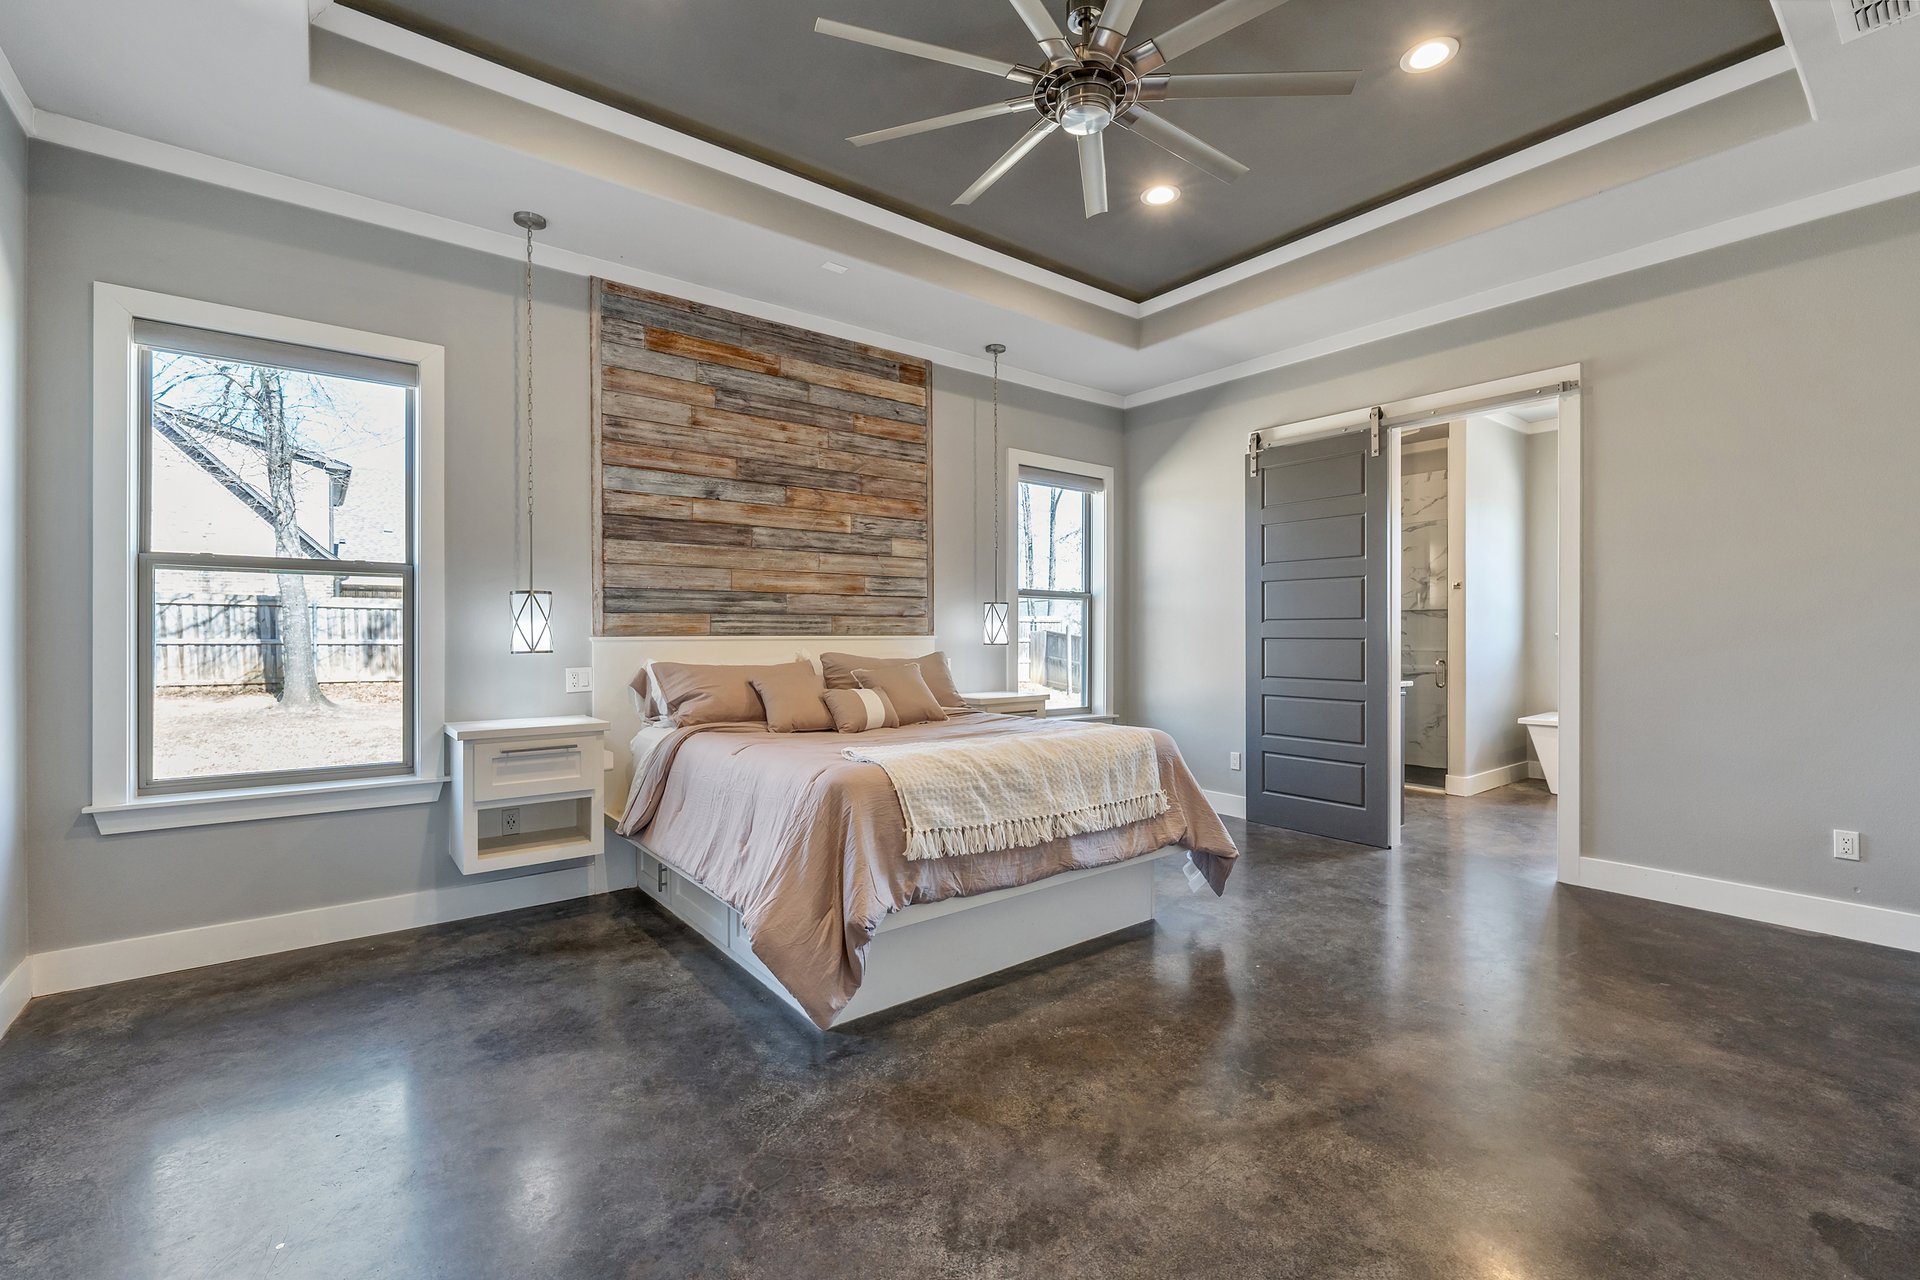
Bedroom with a king-size bed, reclaimed-wood accent wall, tray ceiling, and polished concrete floors.
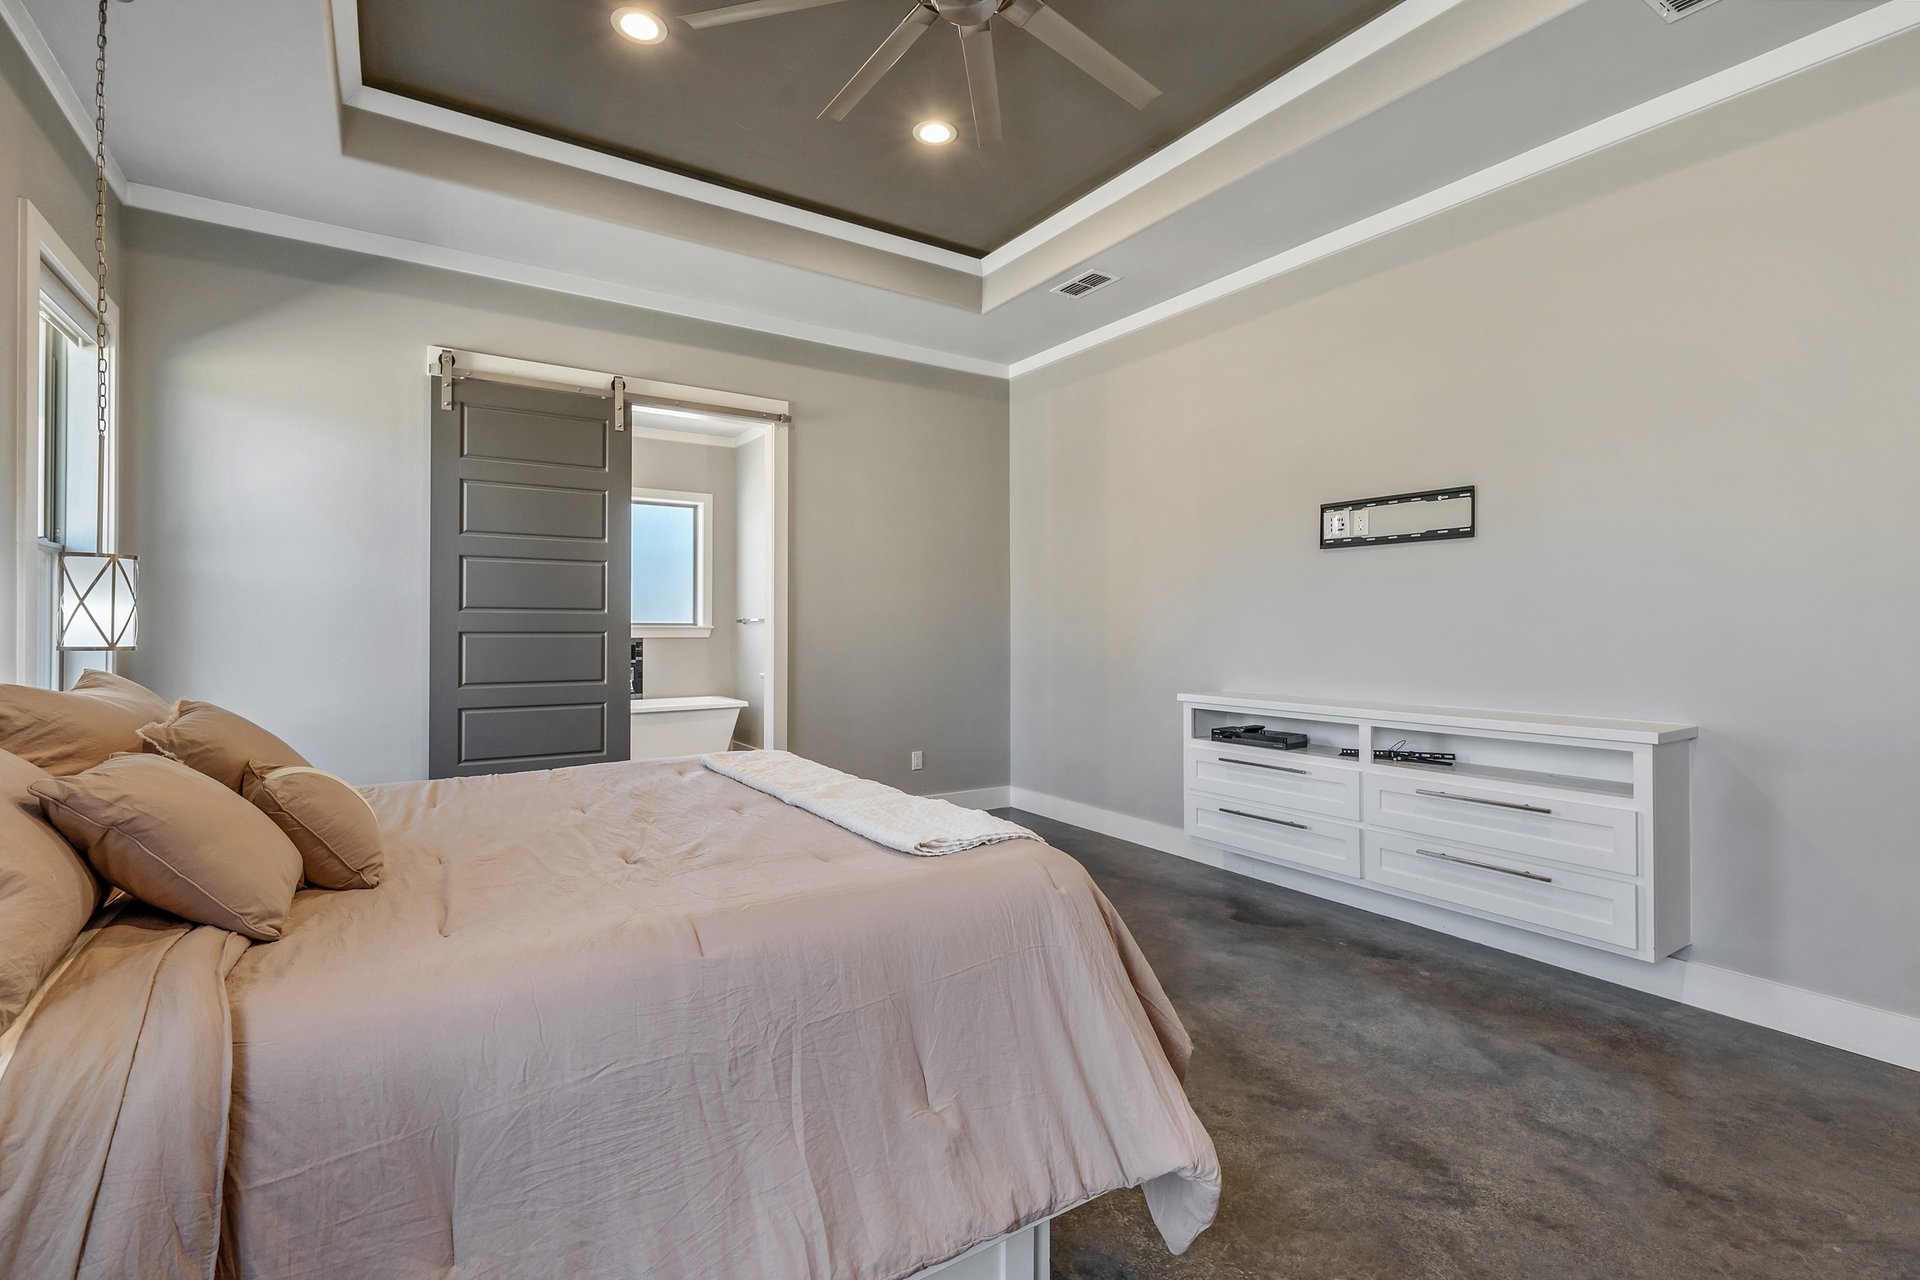
Bedroom with a tray ceiling, gray sliding barn door, and white built-in dresser.
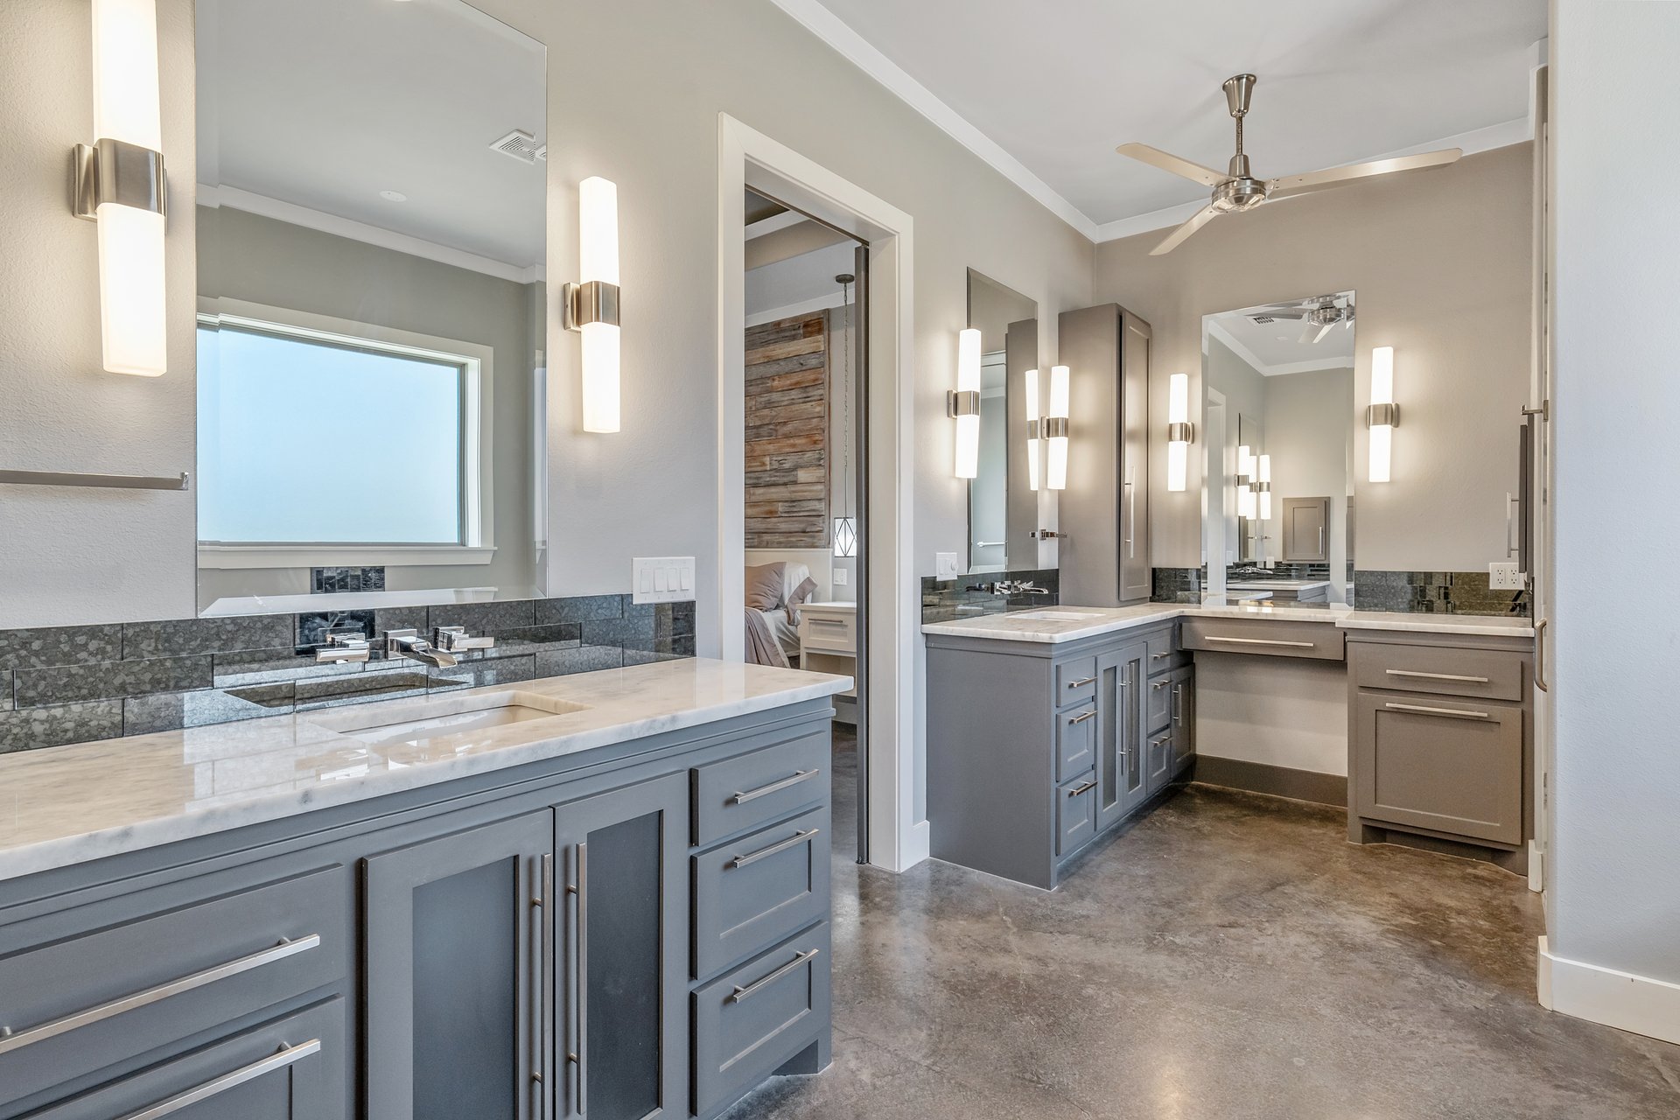
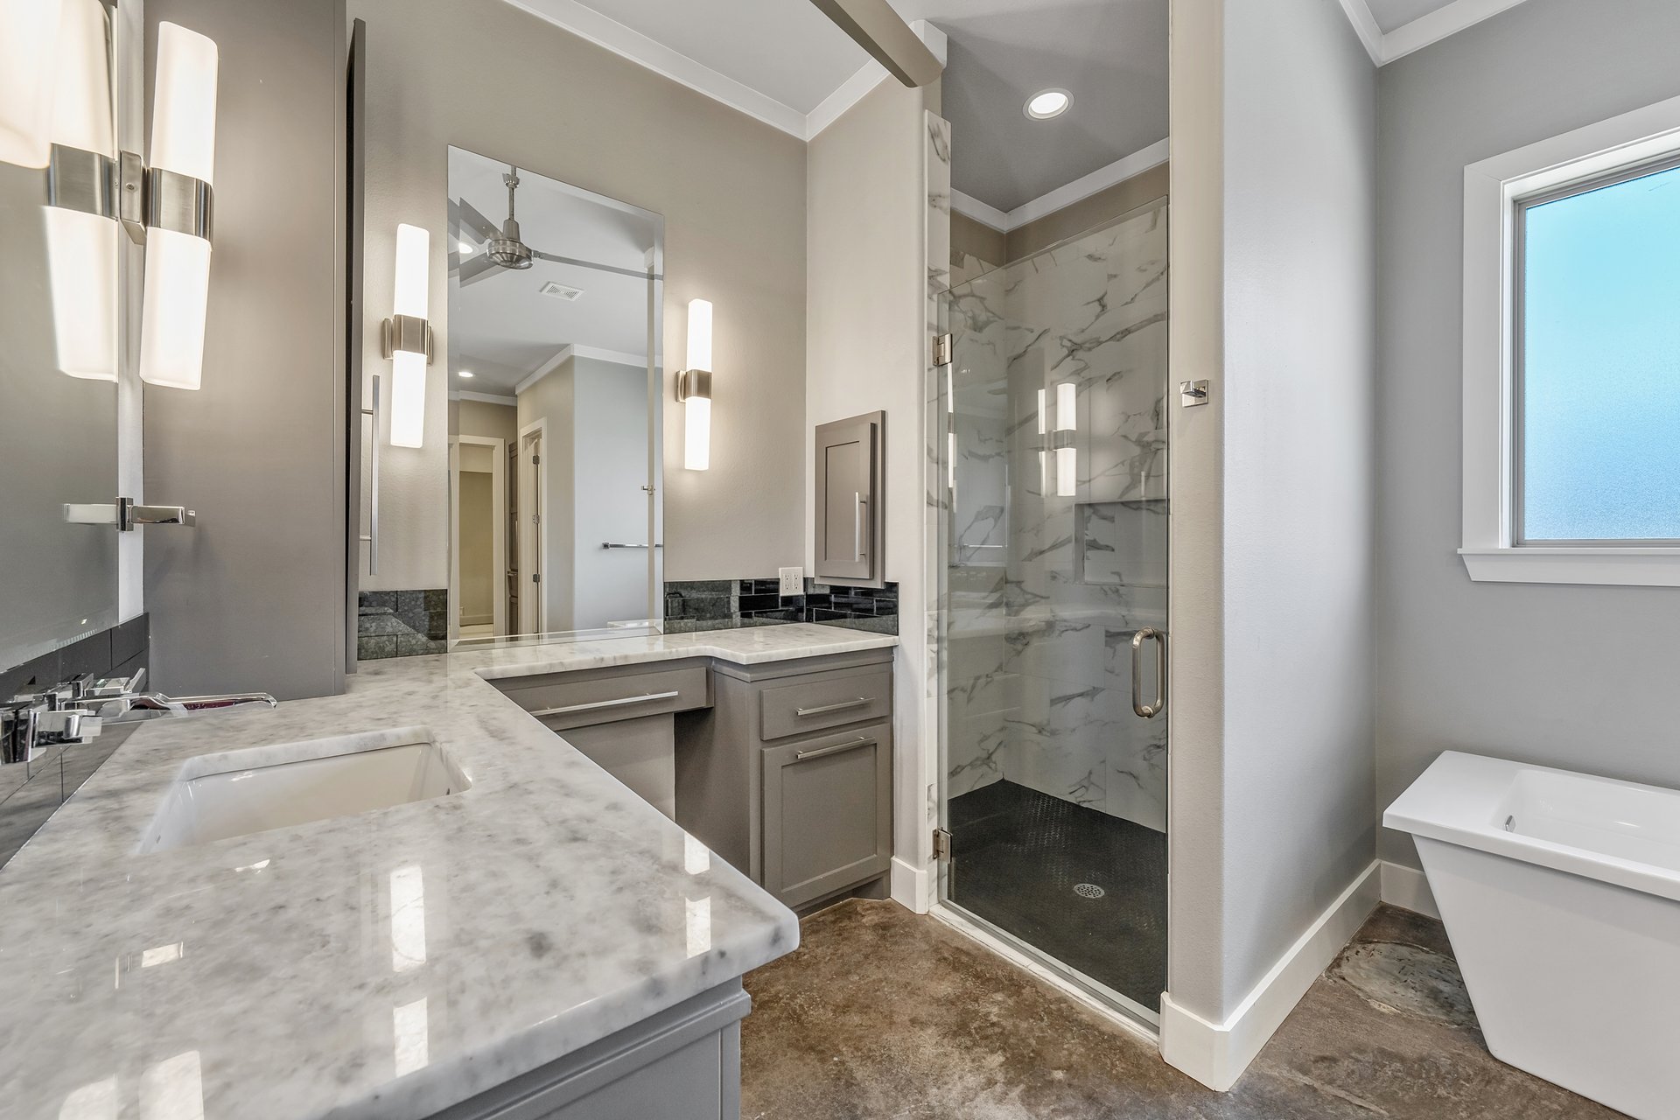
Modern bathroom with gray double vanities, white stone countertops, and large mirrors.
Bathroom with a marble-look vanity, veined tile shower, and freestanding tub beside a window.
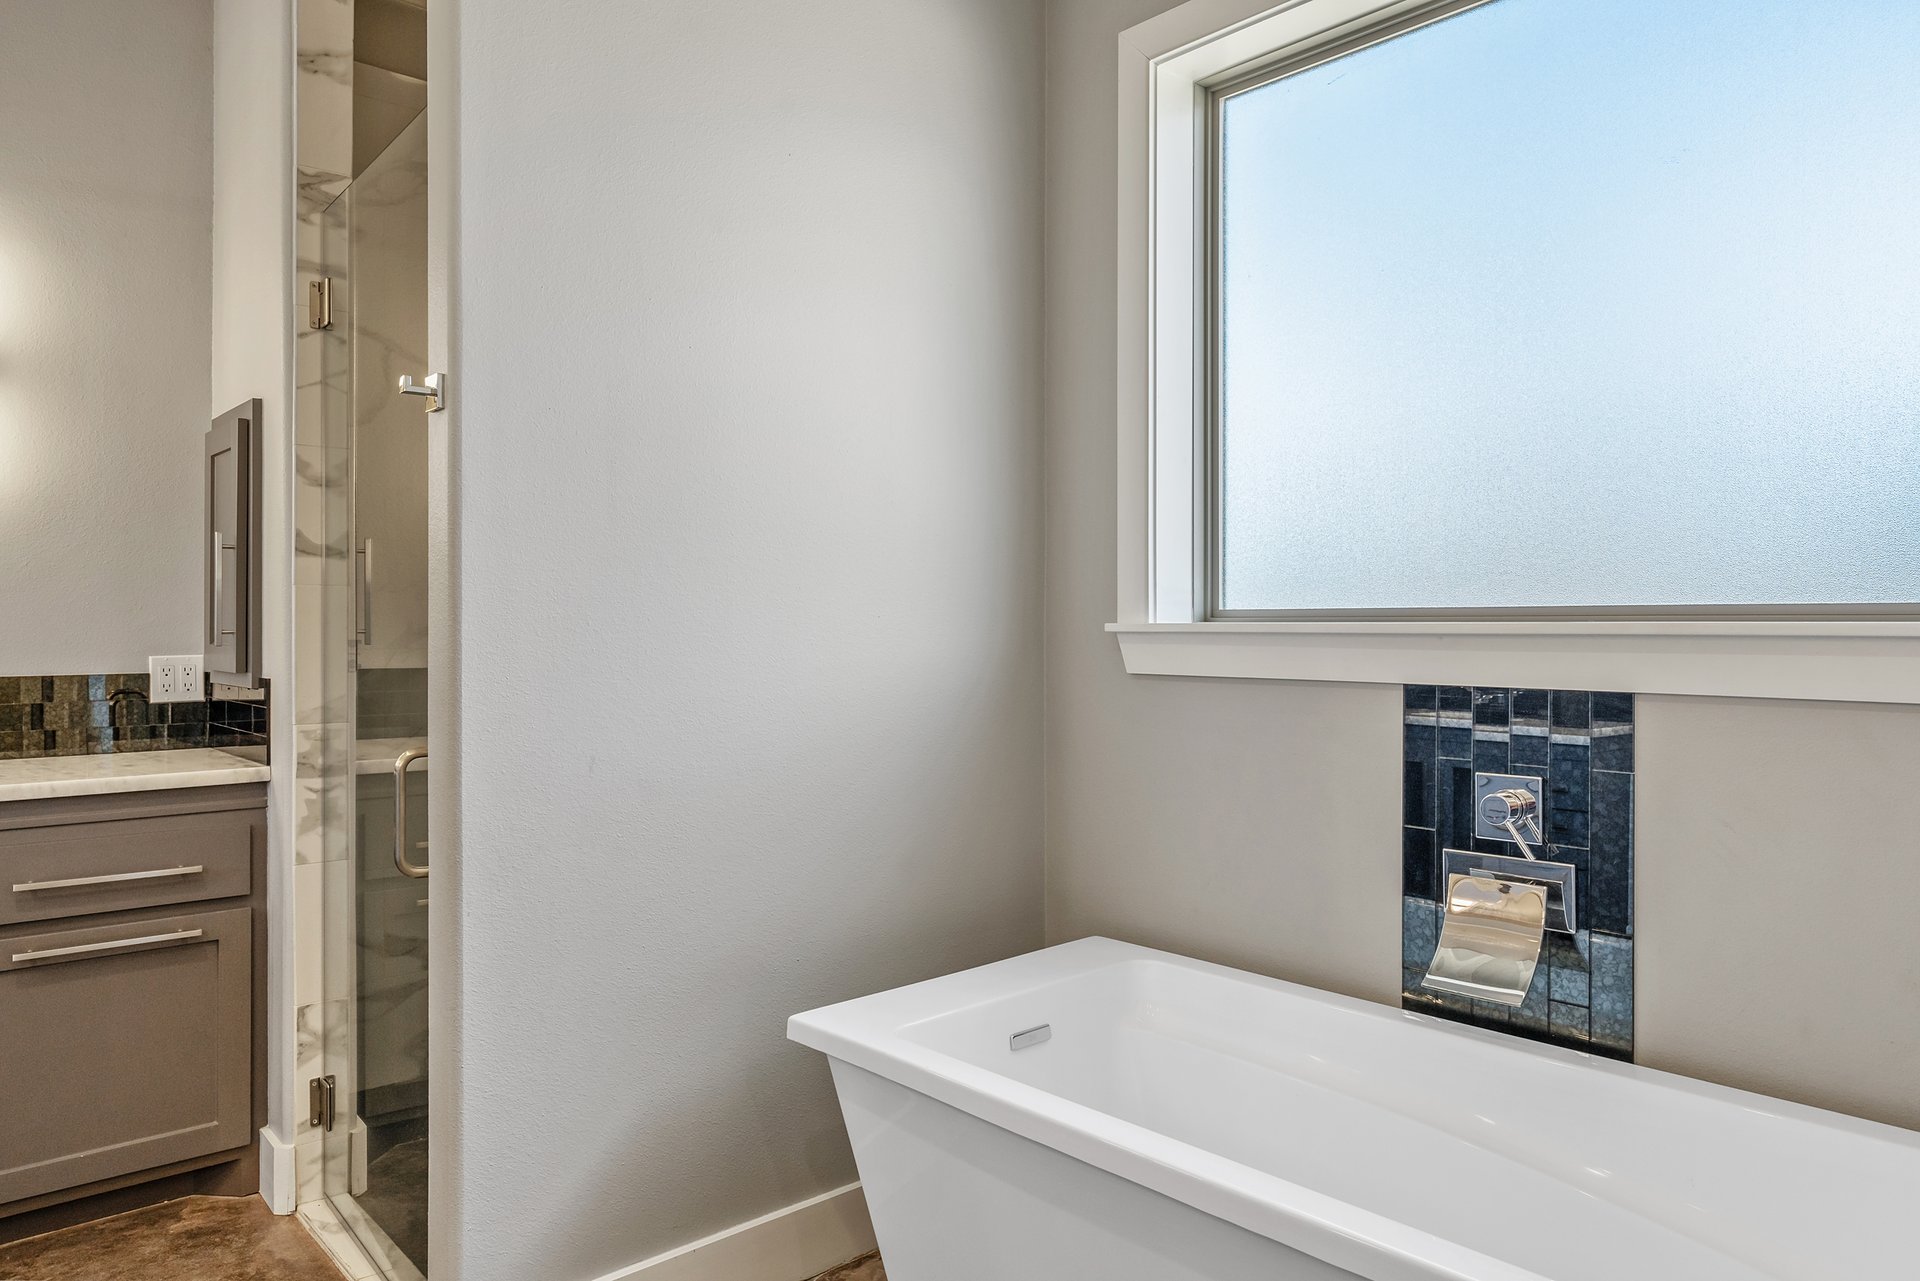
Modern bathroom with a freestanding tub beneath a frosted window and a glass shower.
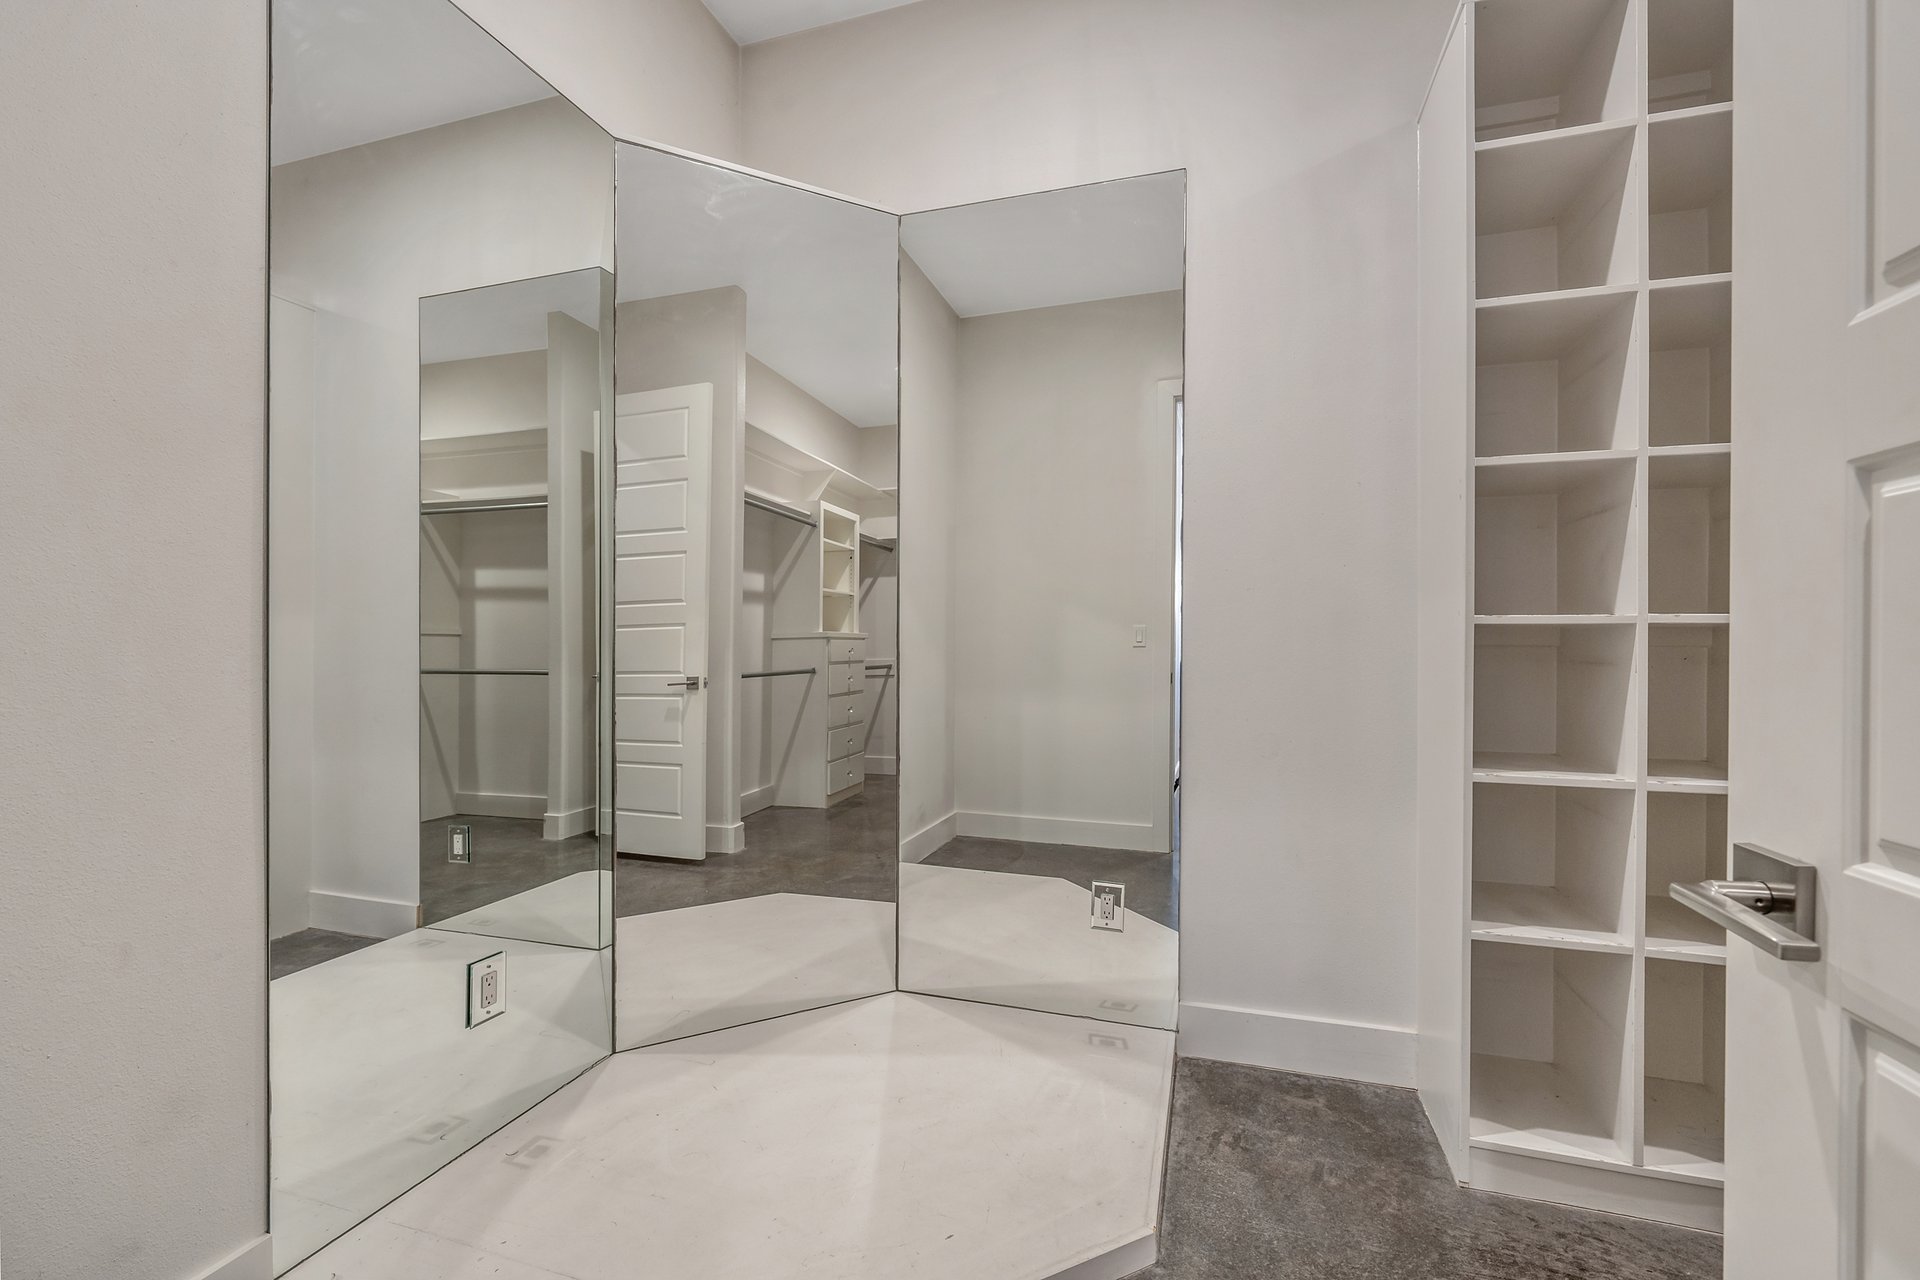
Walk-in closet with mirrored panels and built-in open shelving.
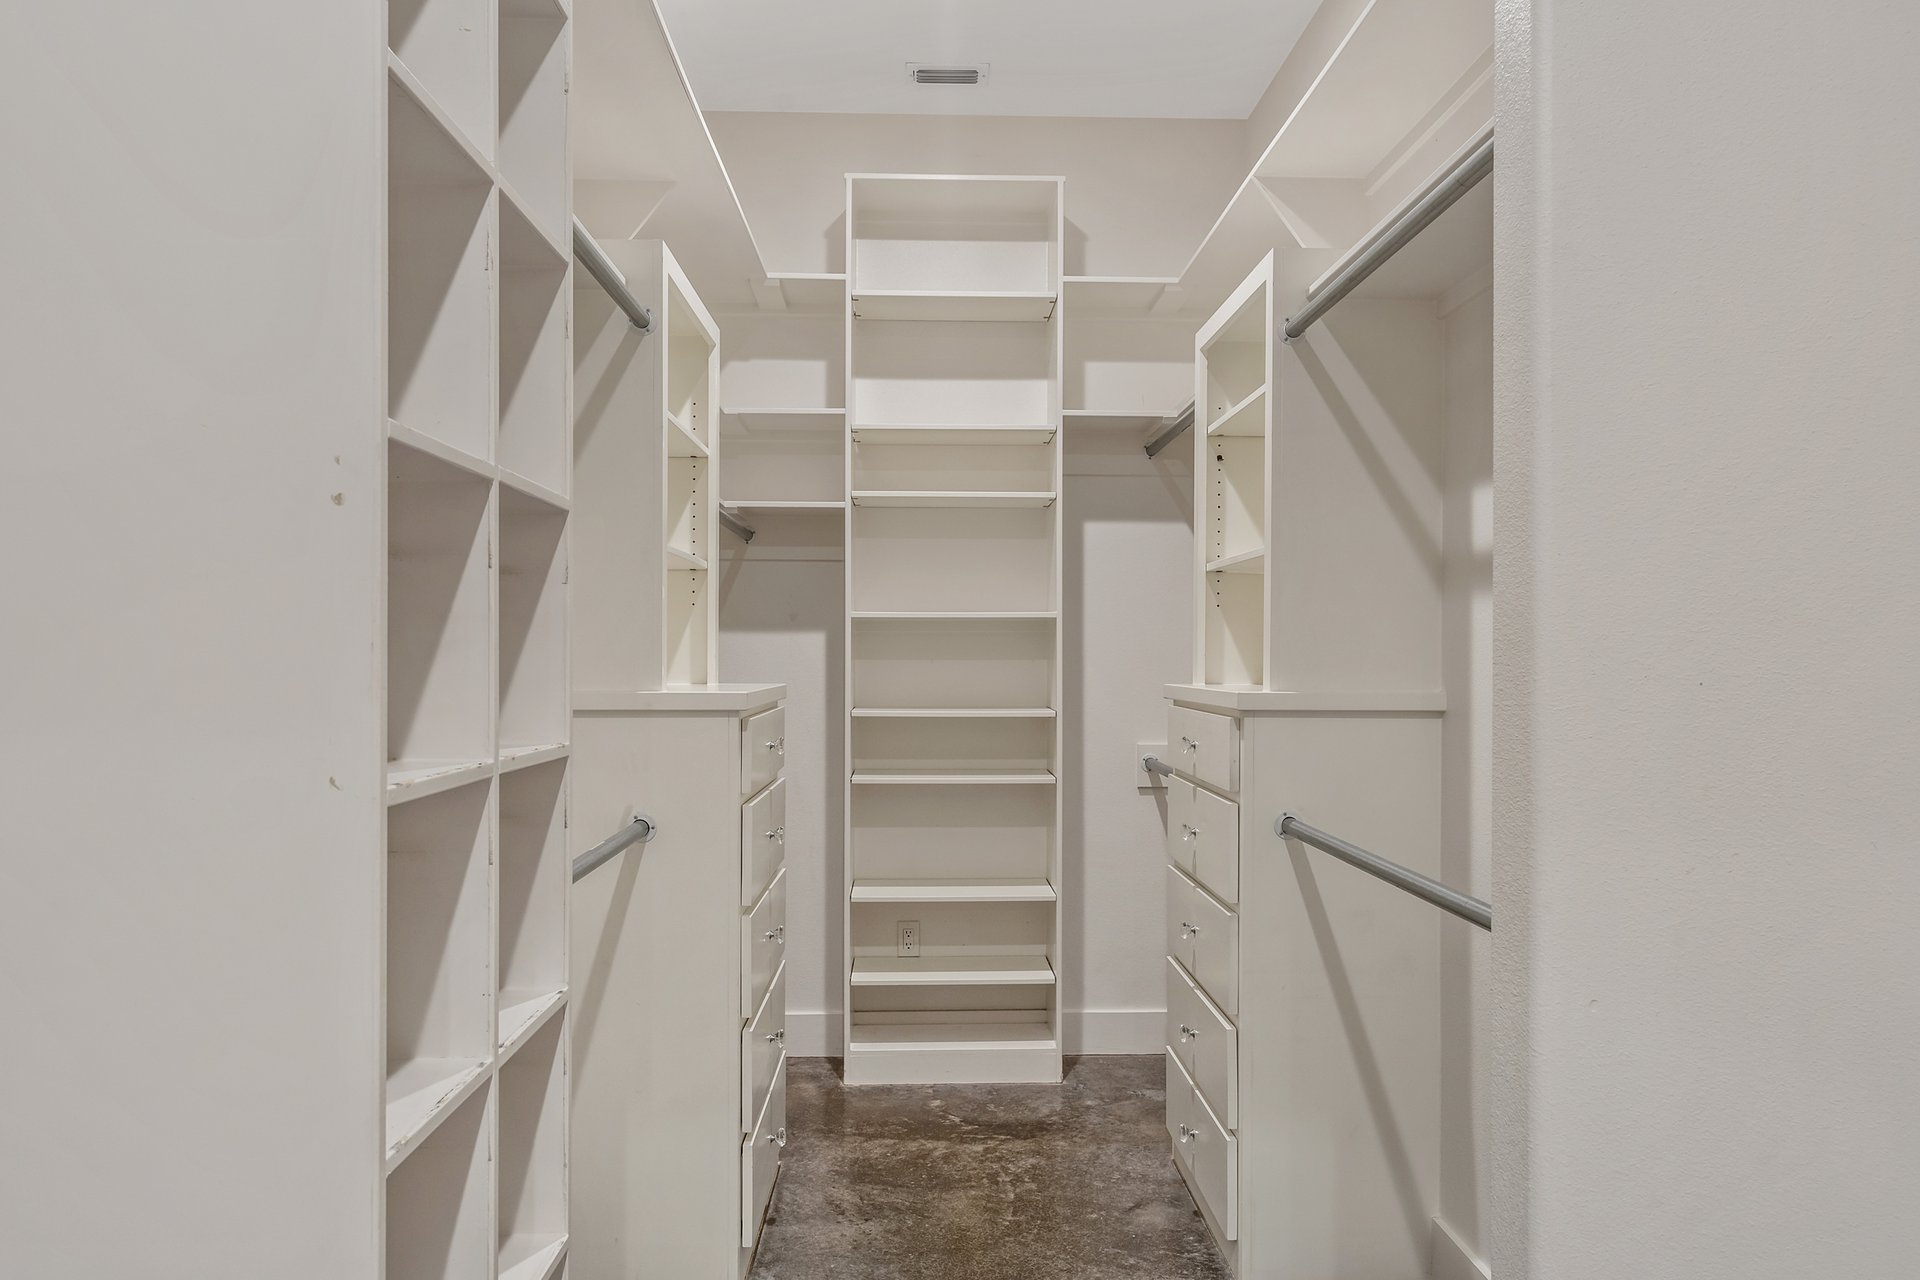
Walk-in closet with built-in shelves, hanging rods, and drawer units on both sides.
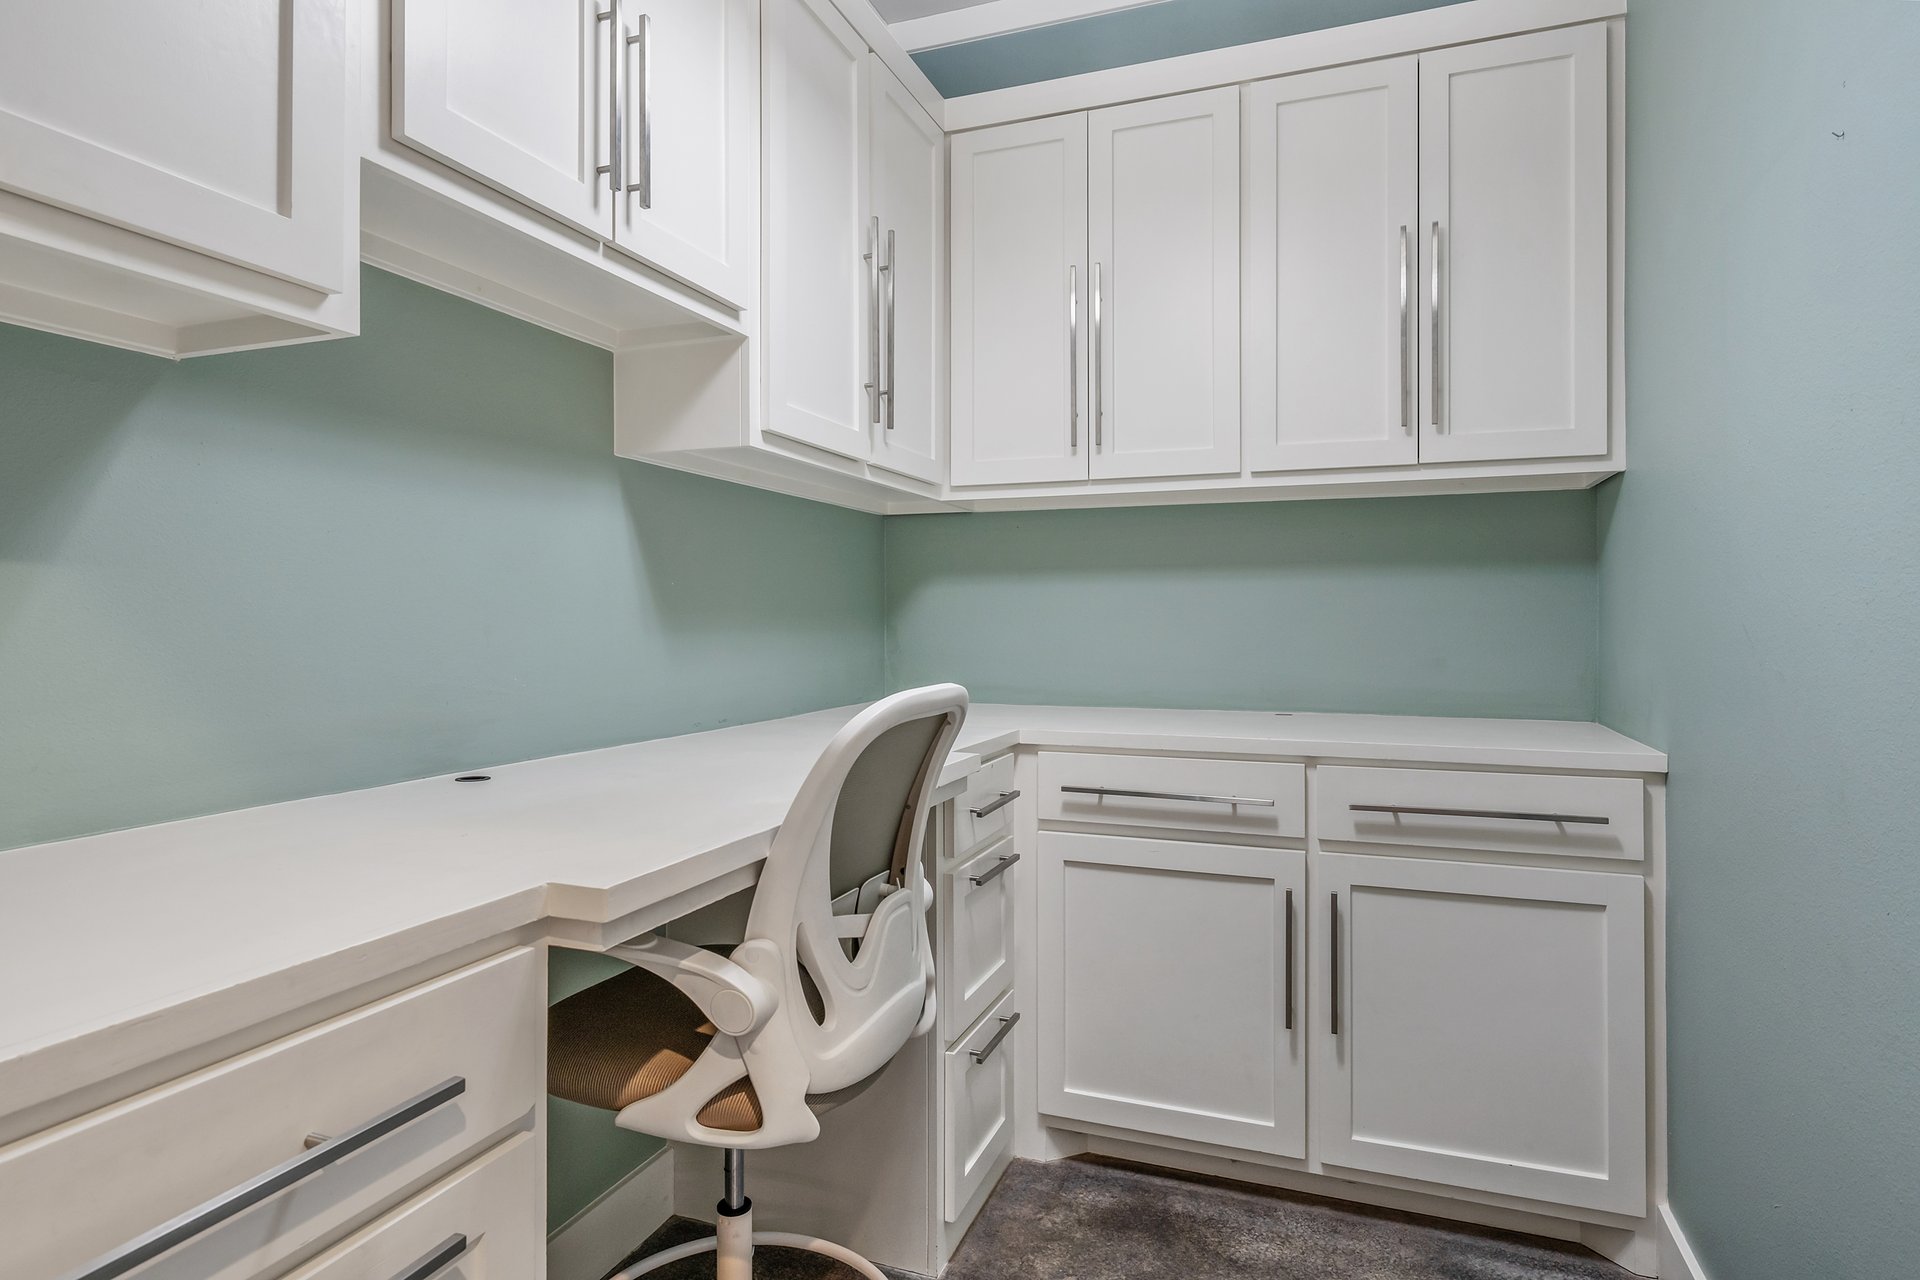
Home office with white built-in cabinetry, a wraparound desk, and a white swivel chair.
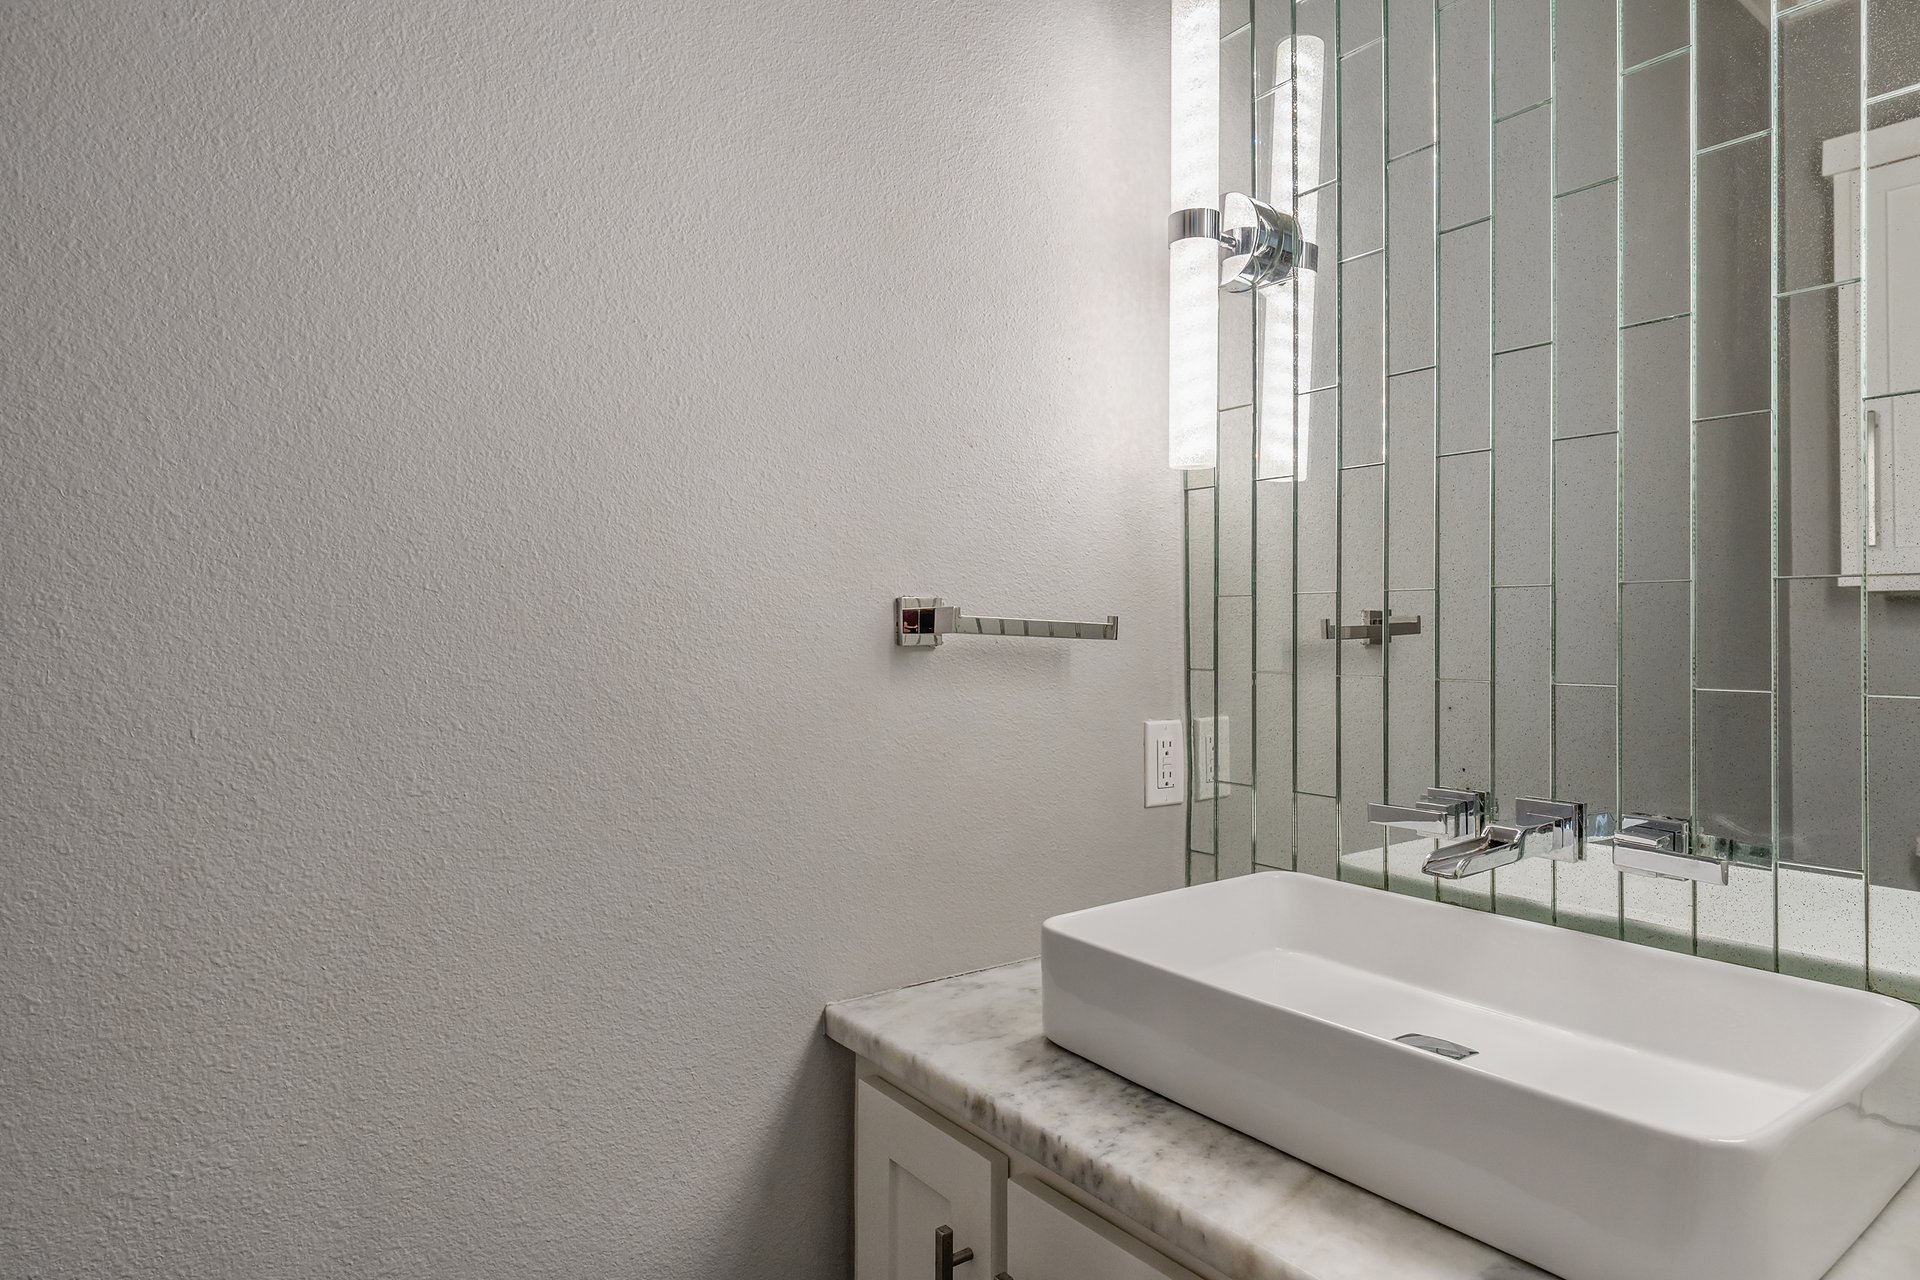
Bathroom vanity with a white vessel sink, marble countertop, and large mirrored wall.
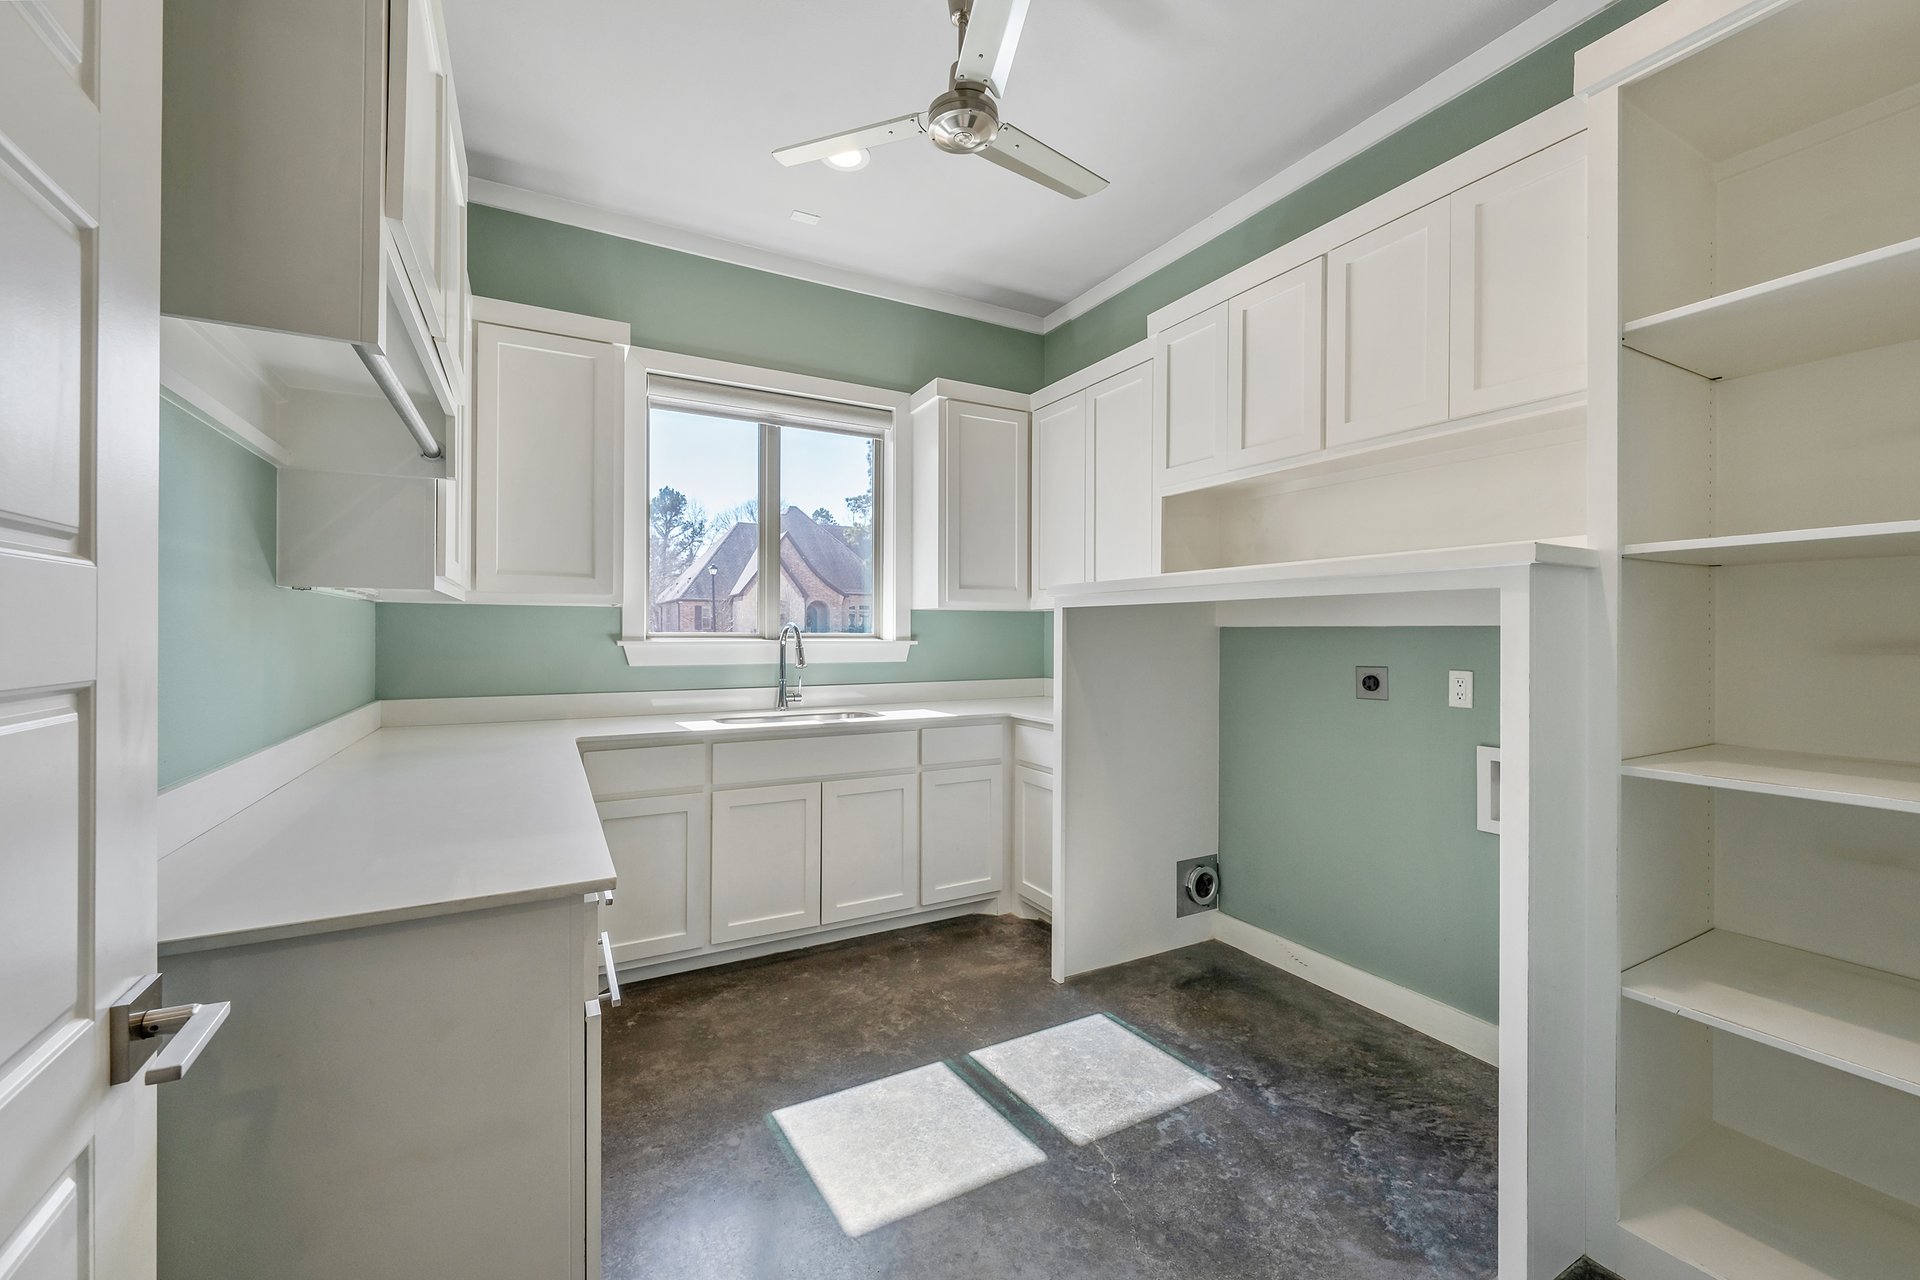
Laundry room with white built-in cabinets, washer and dryer hookups, and a sink beneath a window.
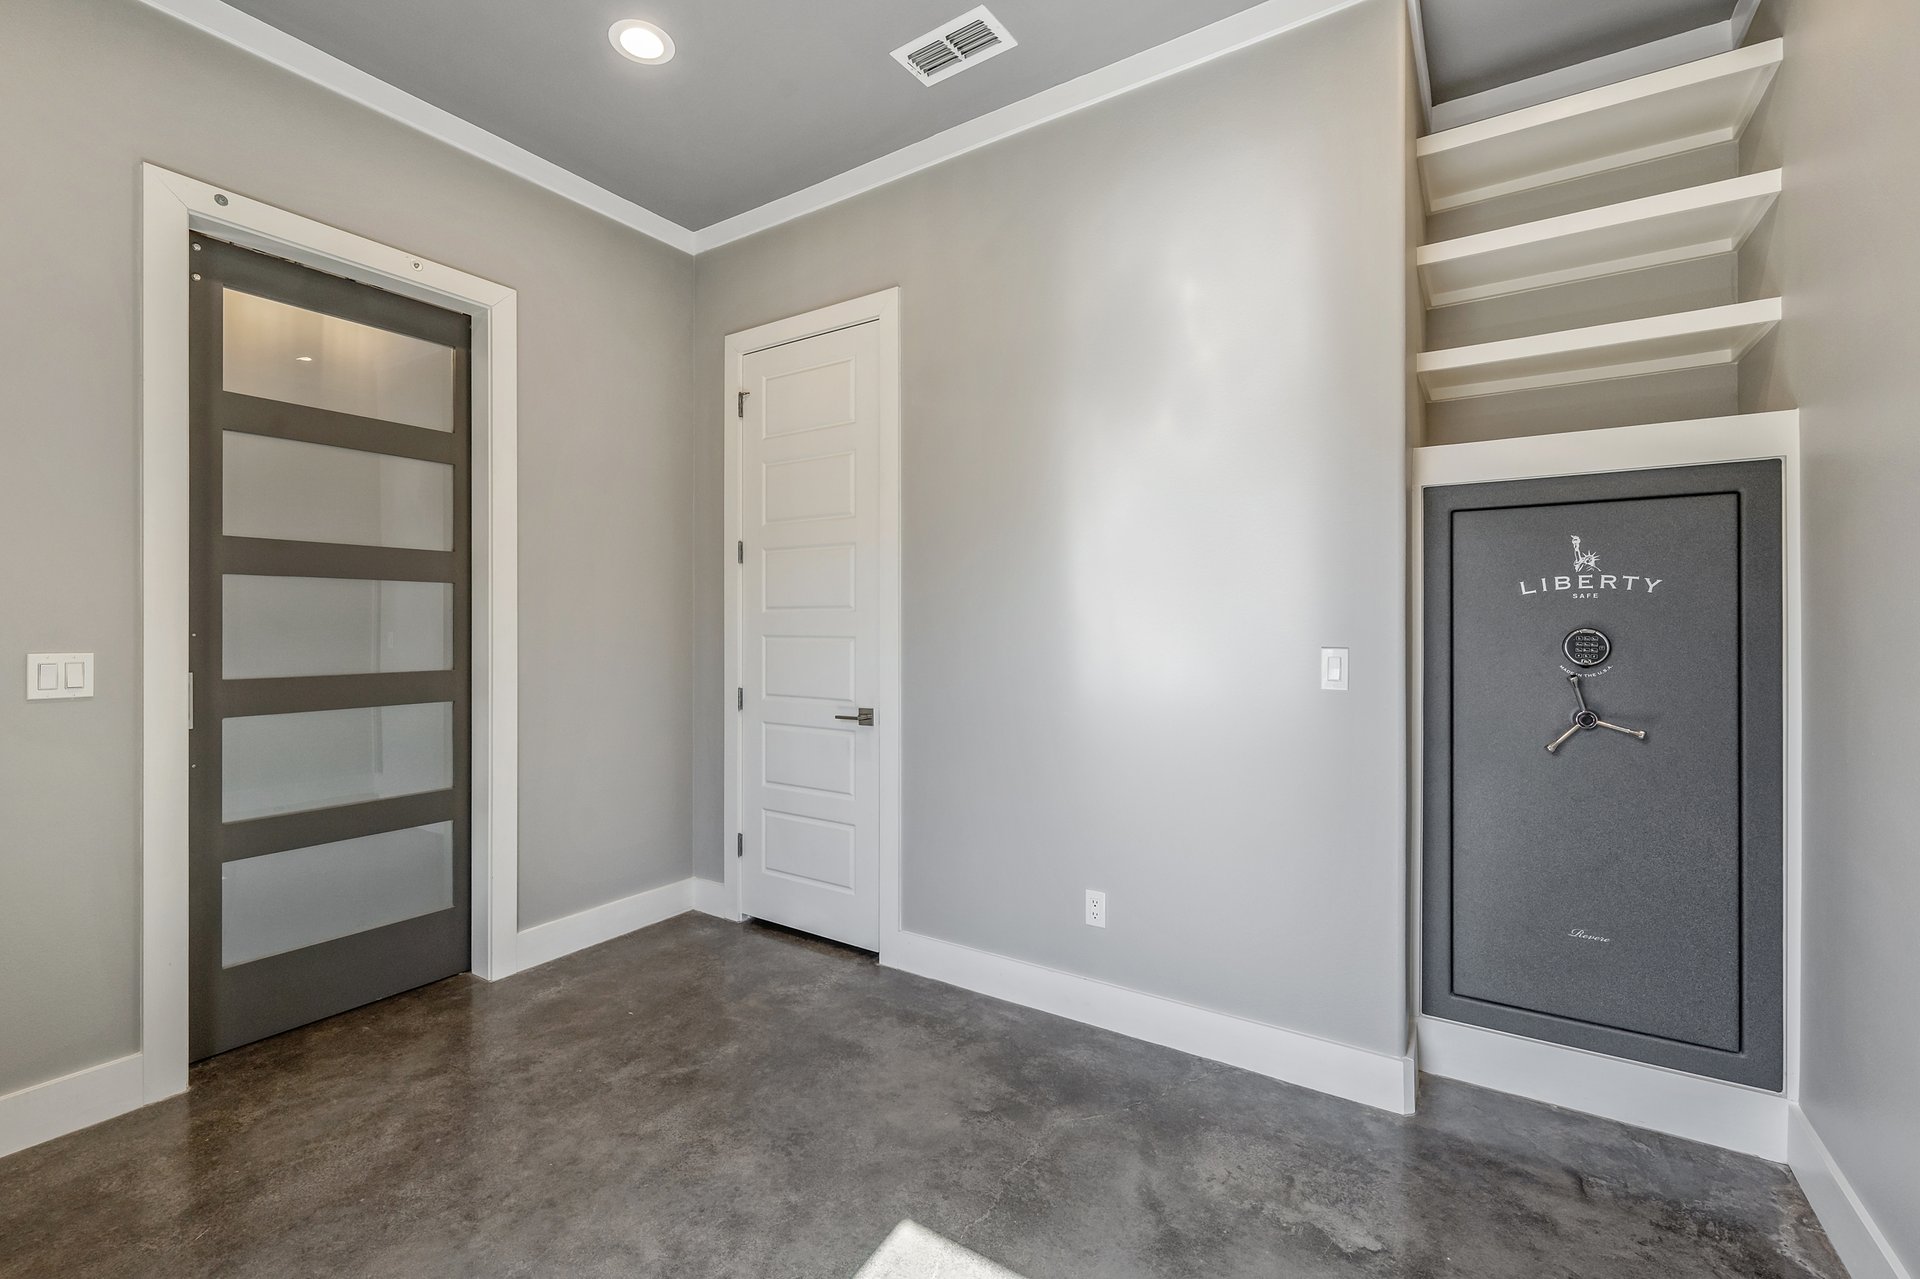
Interior room with a built-in Liberty safe beneath open shelves and two doors.
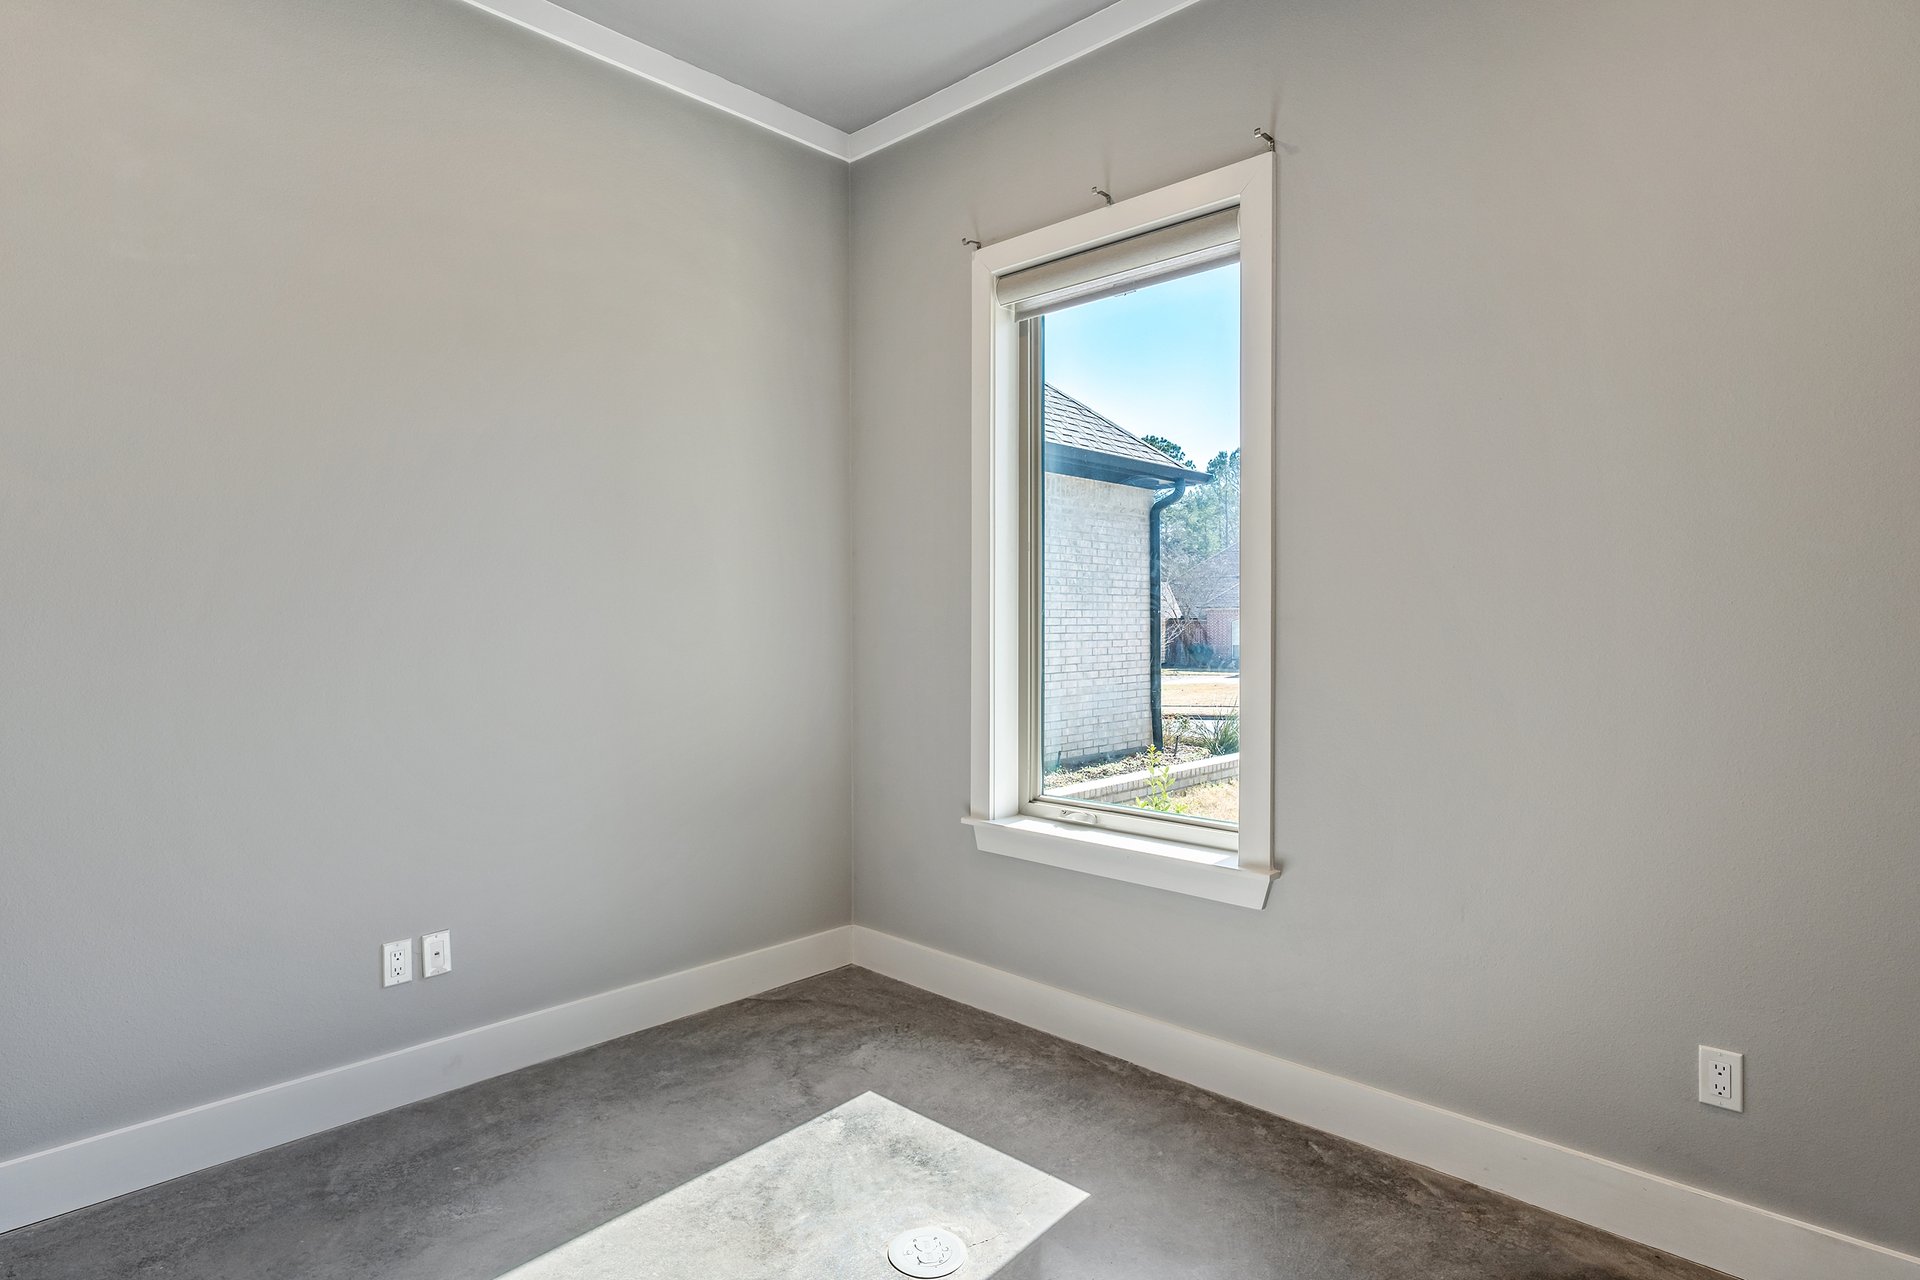
Empty room with gray carpet and a tall window overlooking a neighboring house.
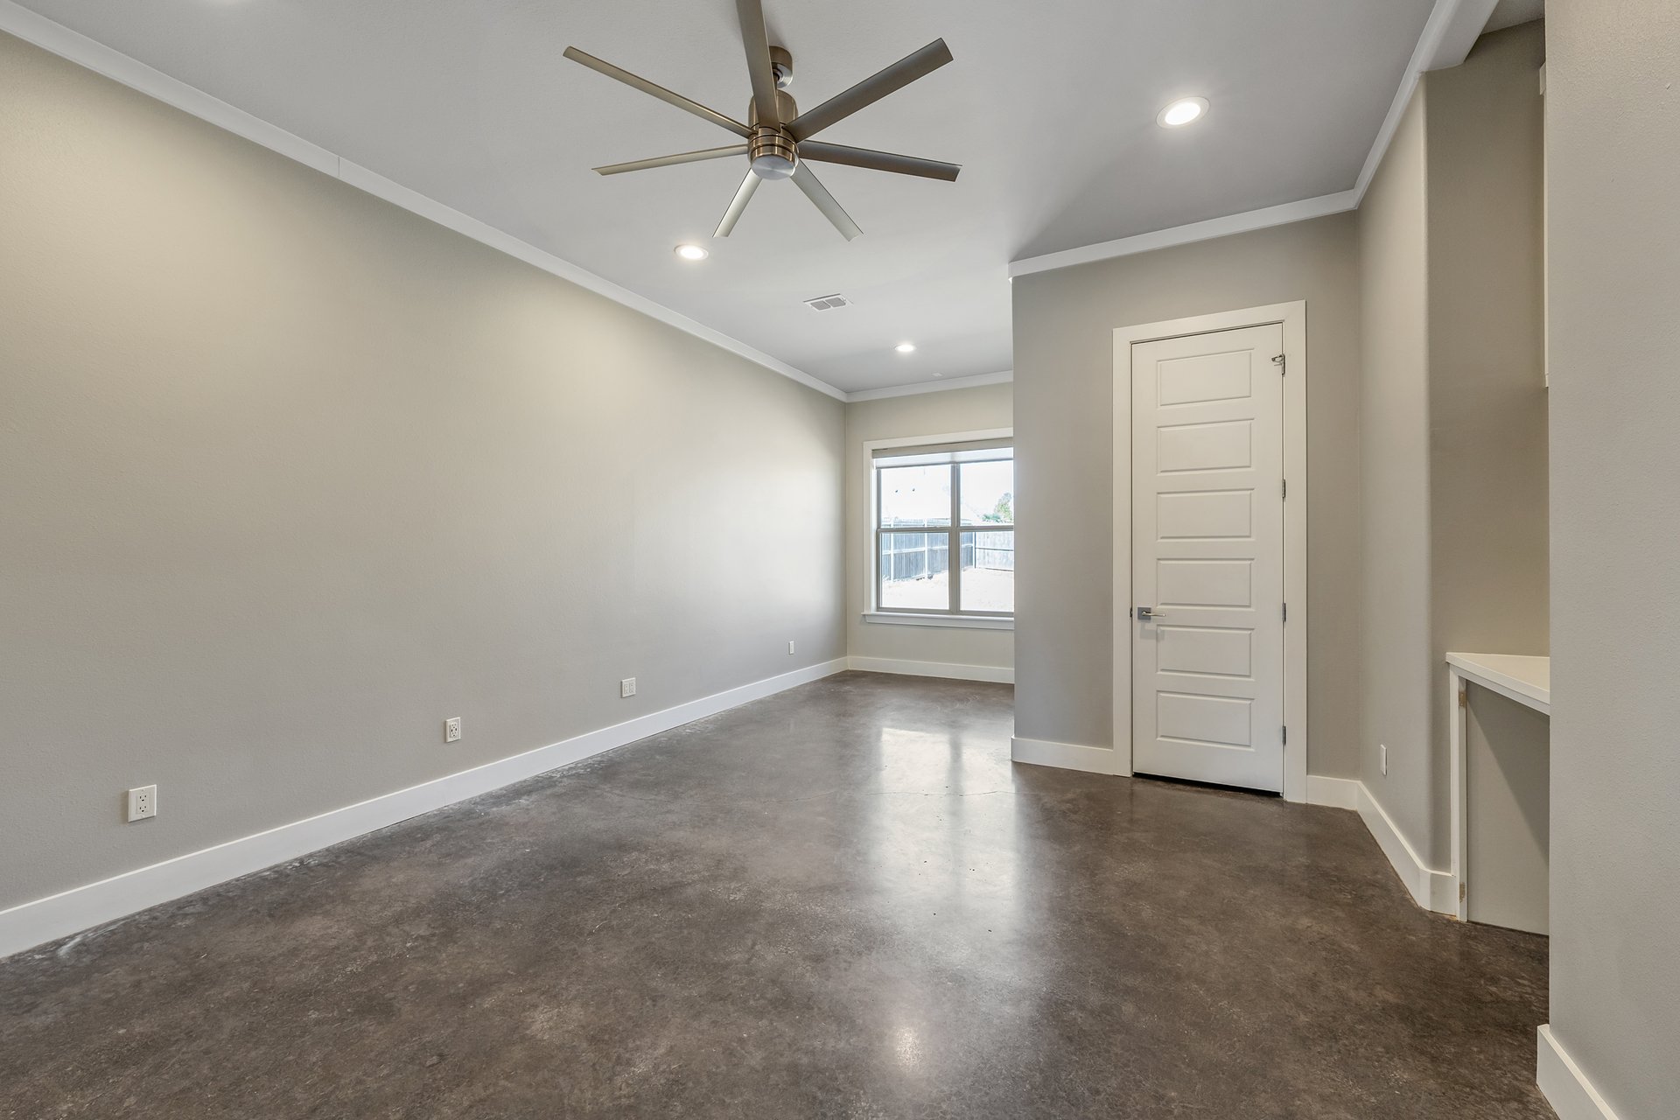
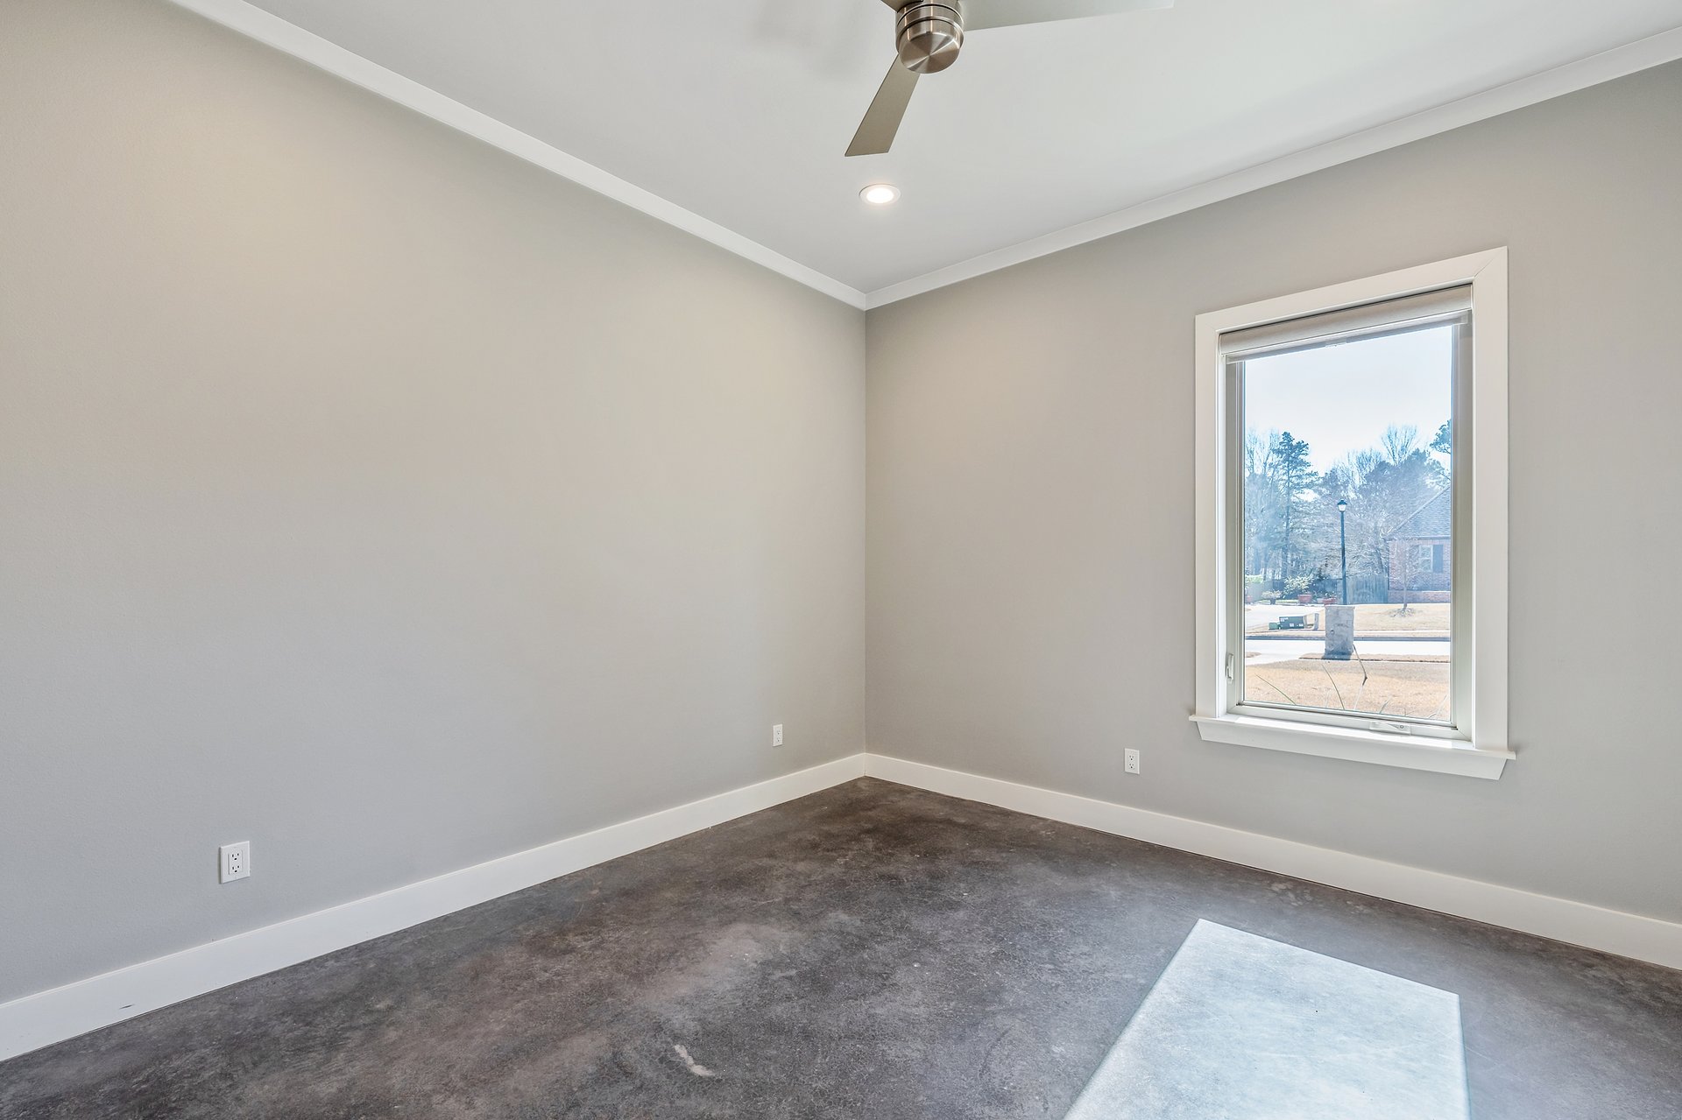
Vacant room with polished concrete flooring, a large ceiling fan, and a window.
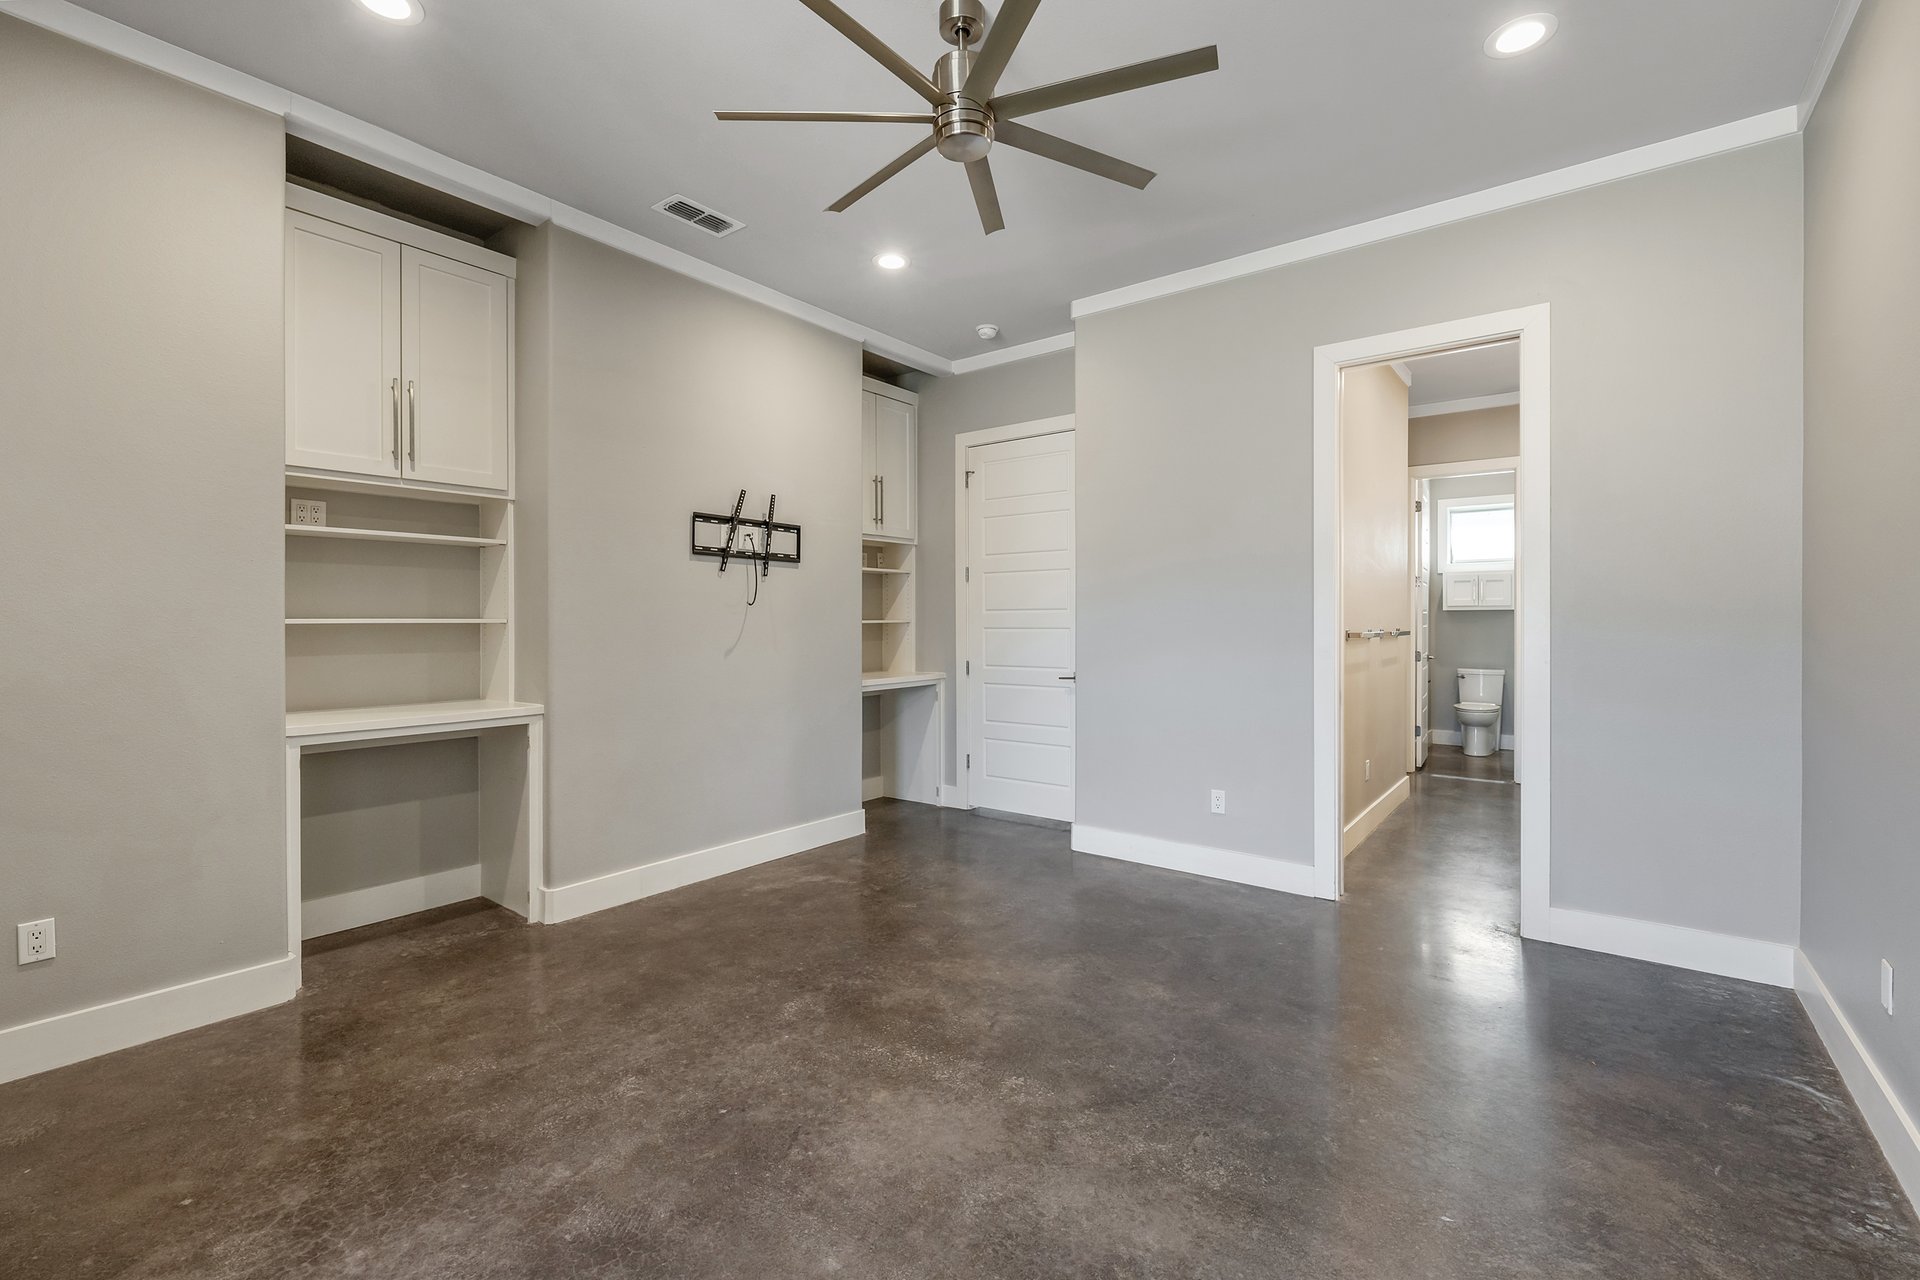
Unfurnished room with built-in white cabinets, concrete flooring, and a doorway to the bathroom.
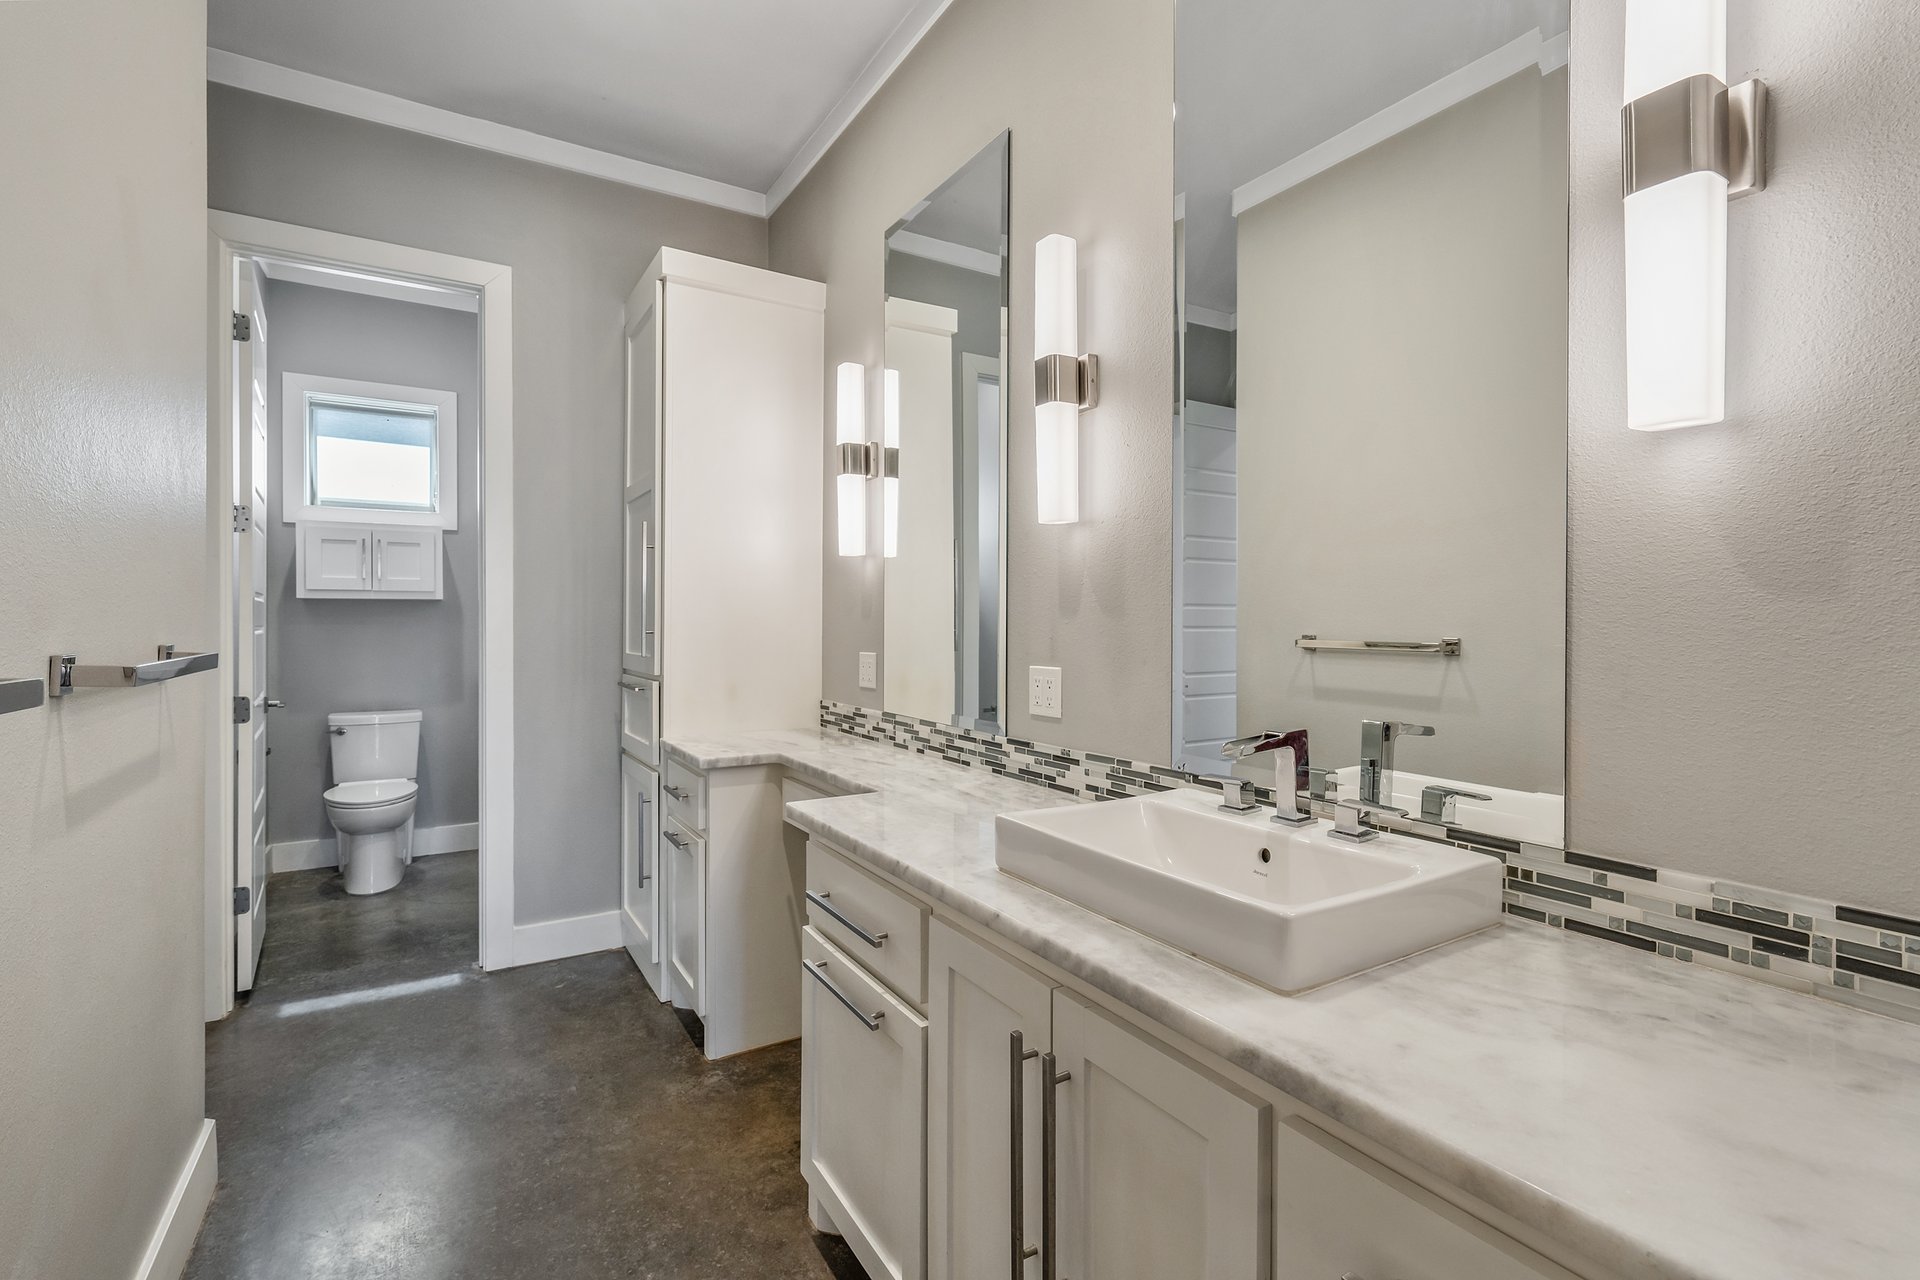
Bathroom with a long white vanity, vessel sink, and doorway to a separate toilet room.
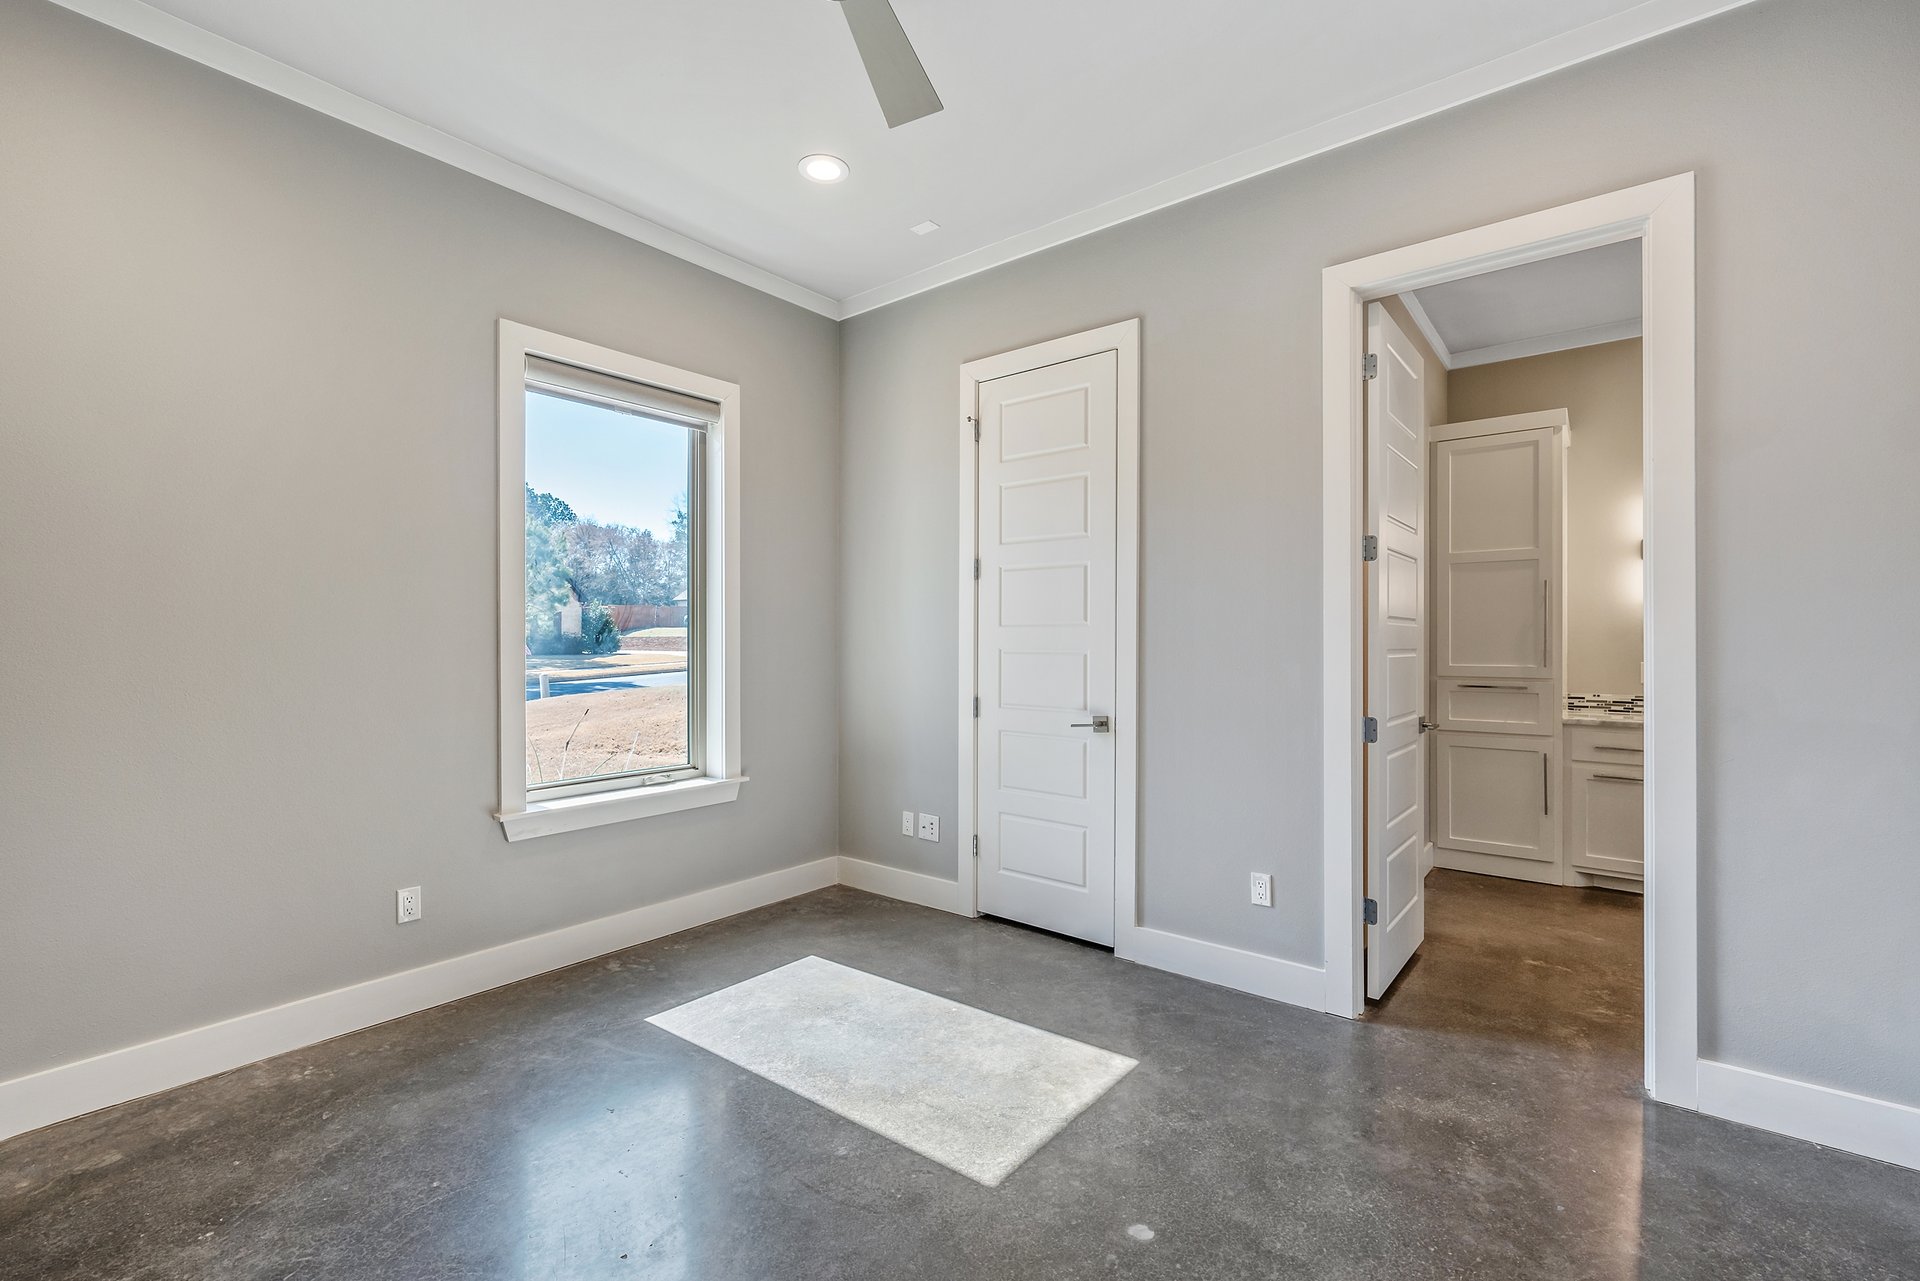
Empty interior room with a large window, polished concrete floor, and doorway to a space with white cabinetry.
Empty bedroom with gray walls, dark carpet, and a large window overlooking the street.
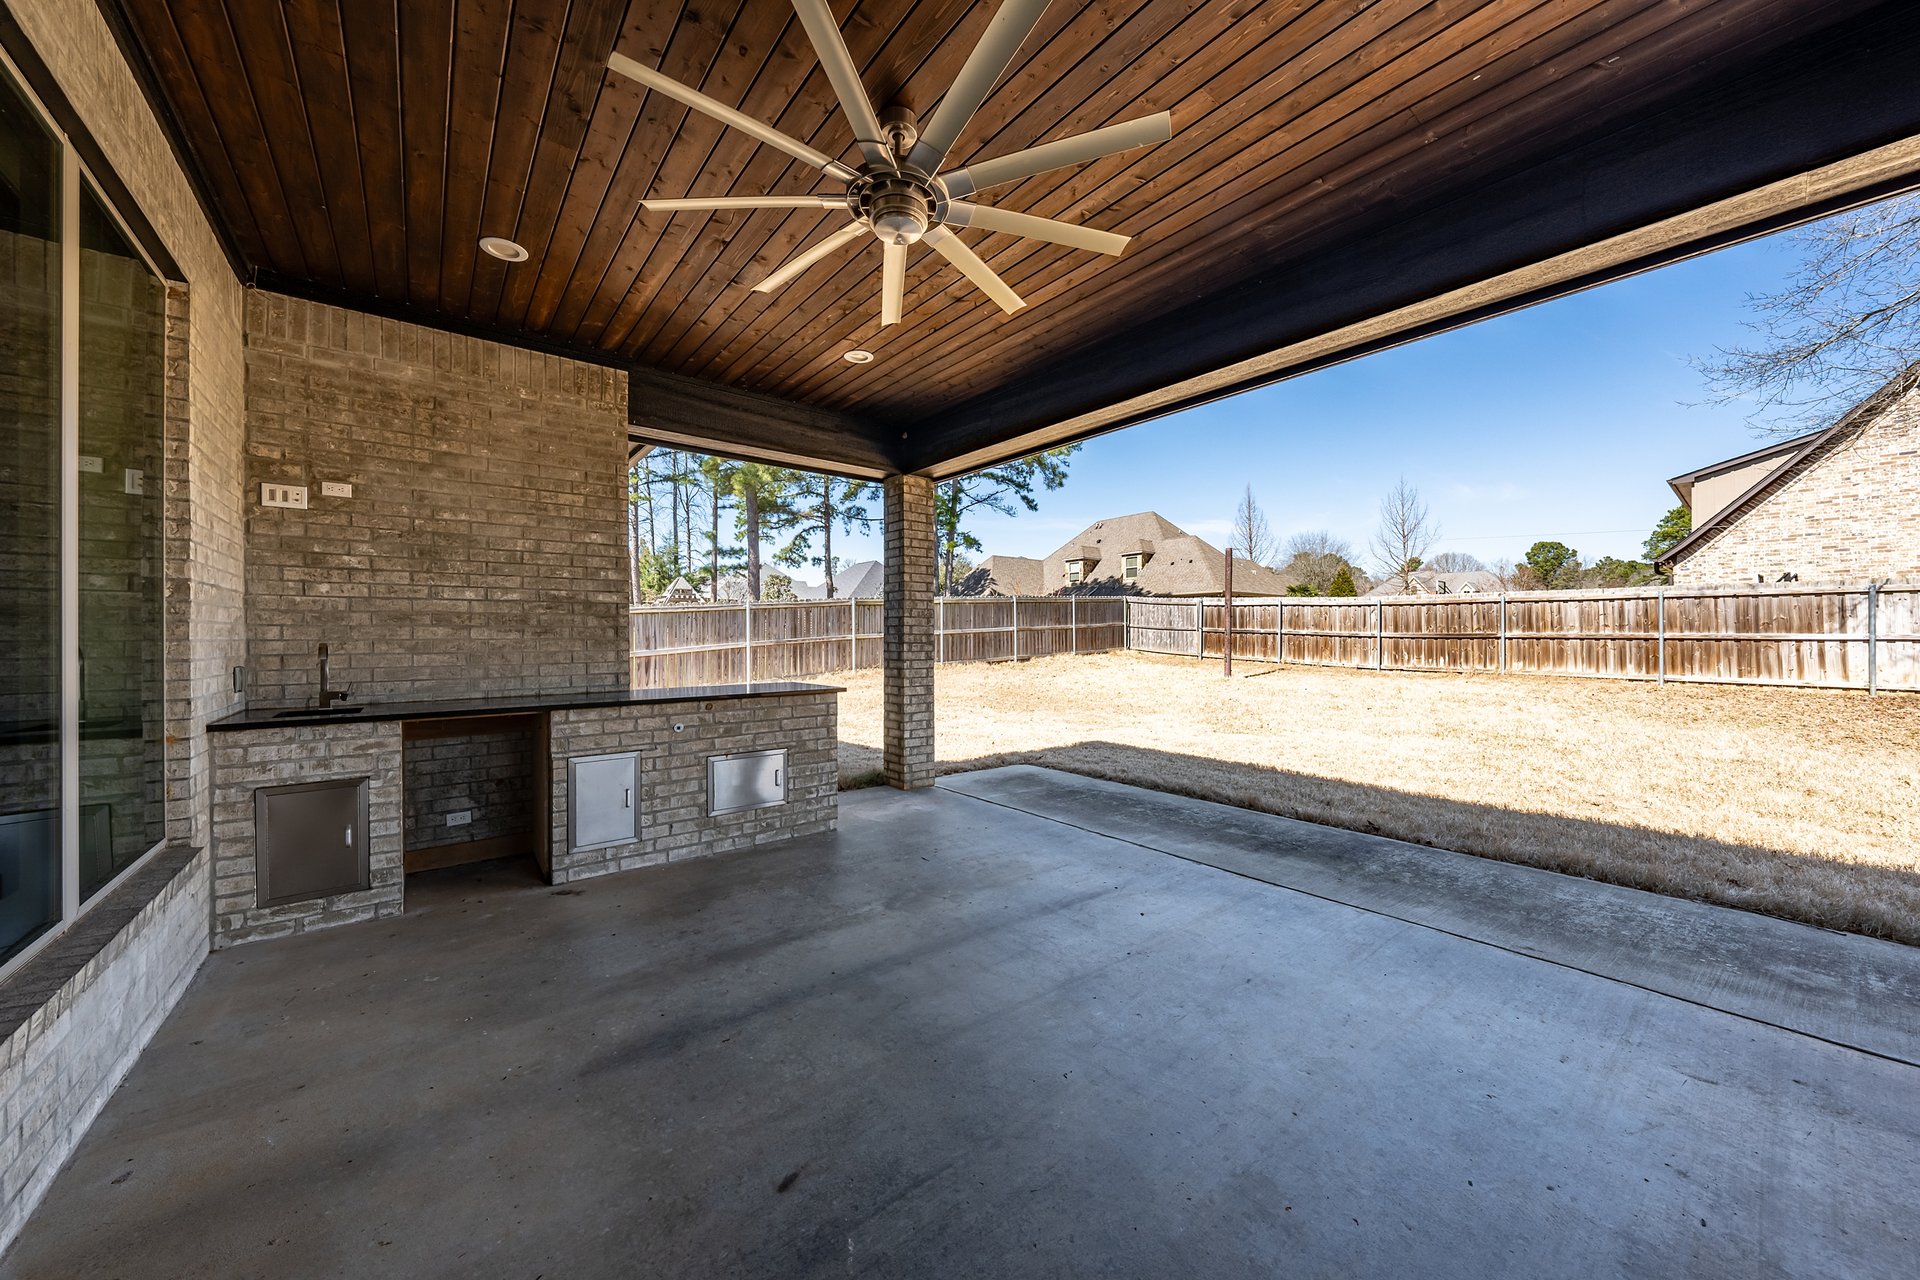
Covered patio with a brick outdoor kitchen, large ceiling fan, and fenced backyard.
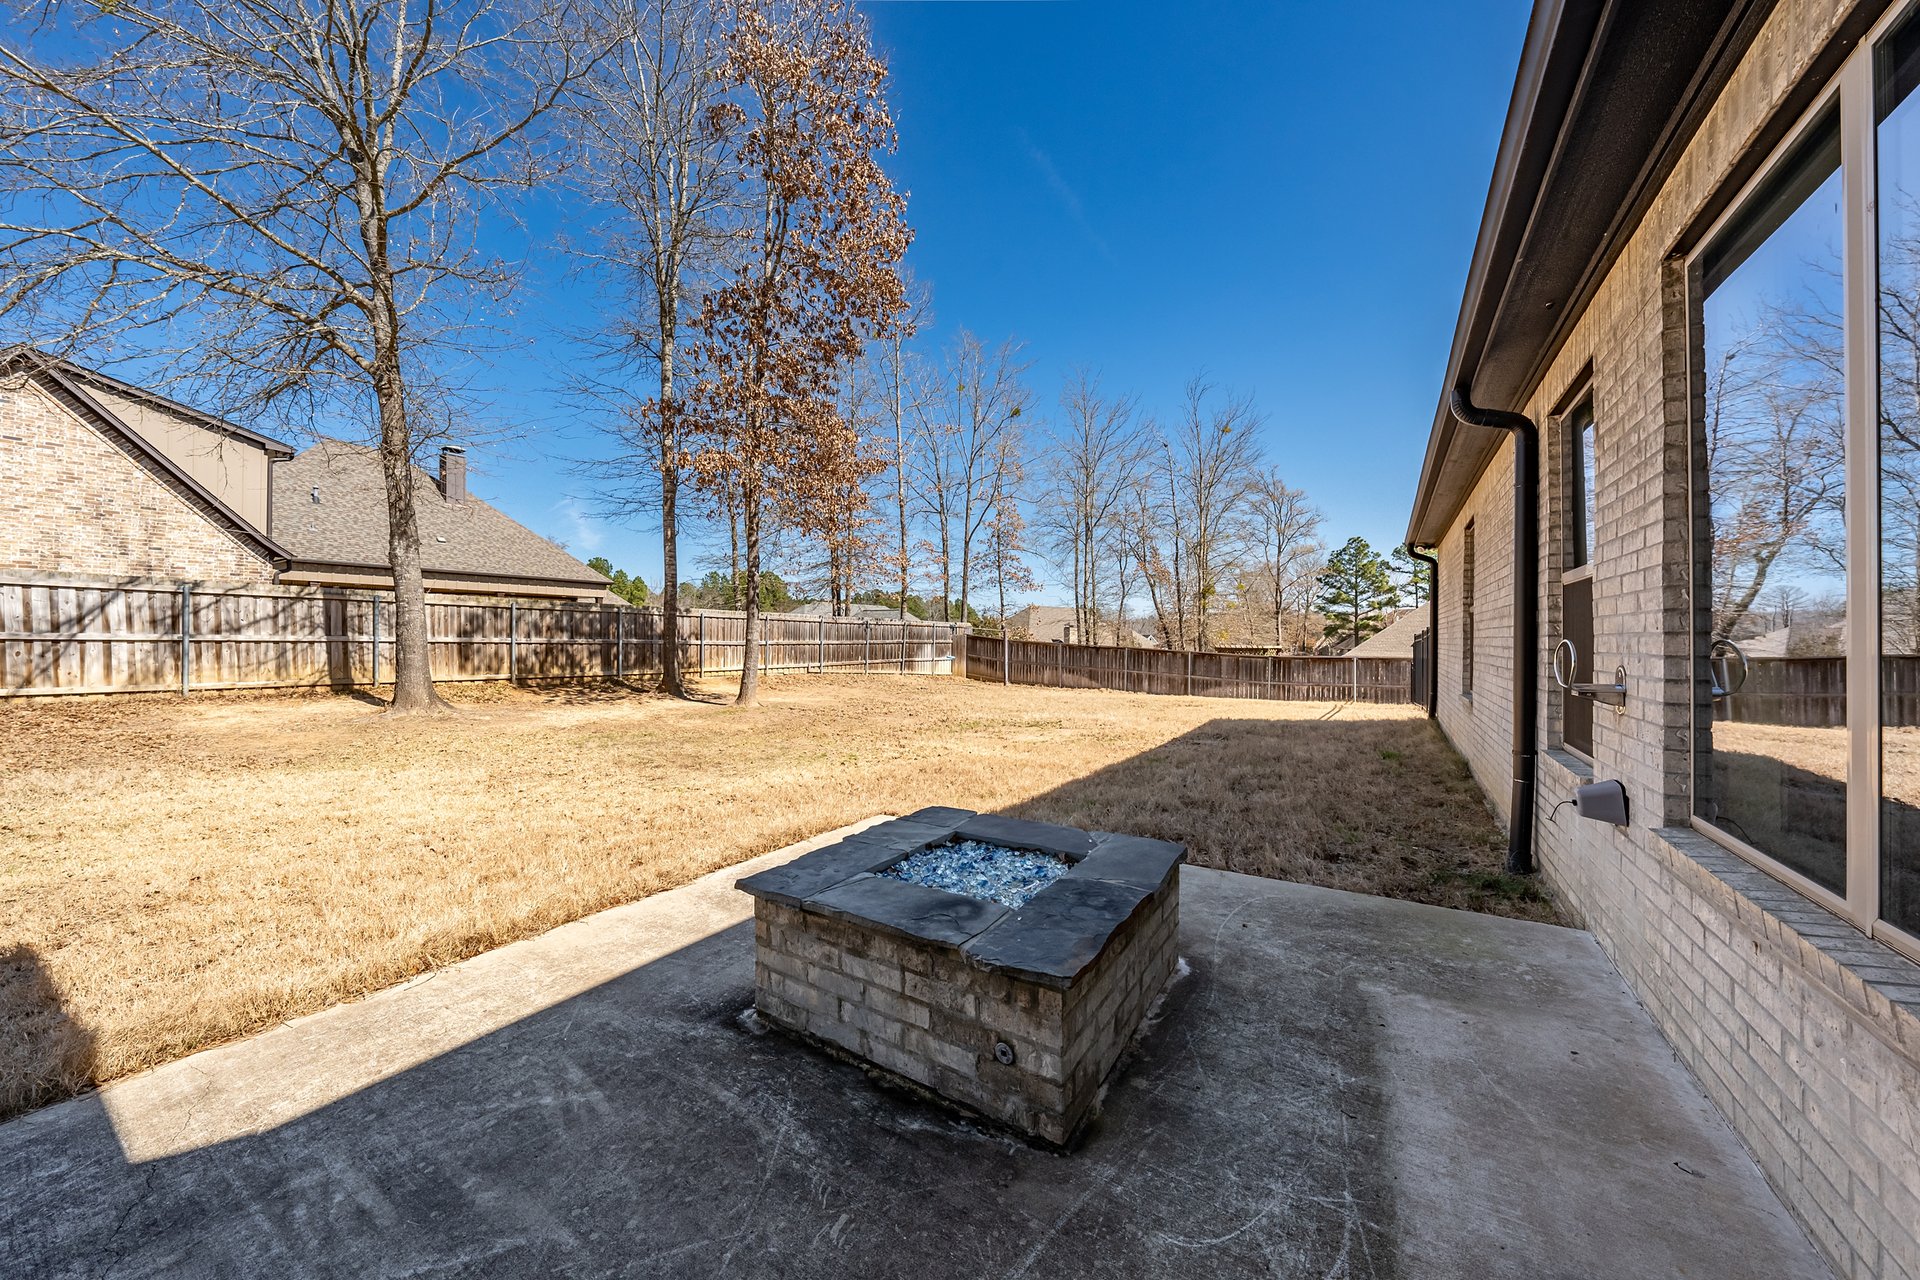
Fenced backyard with a concrete patio and square stone fire pit filled with blue glass.
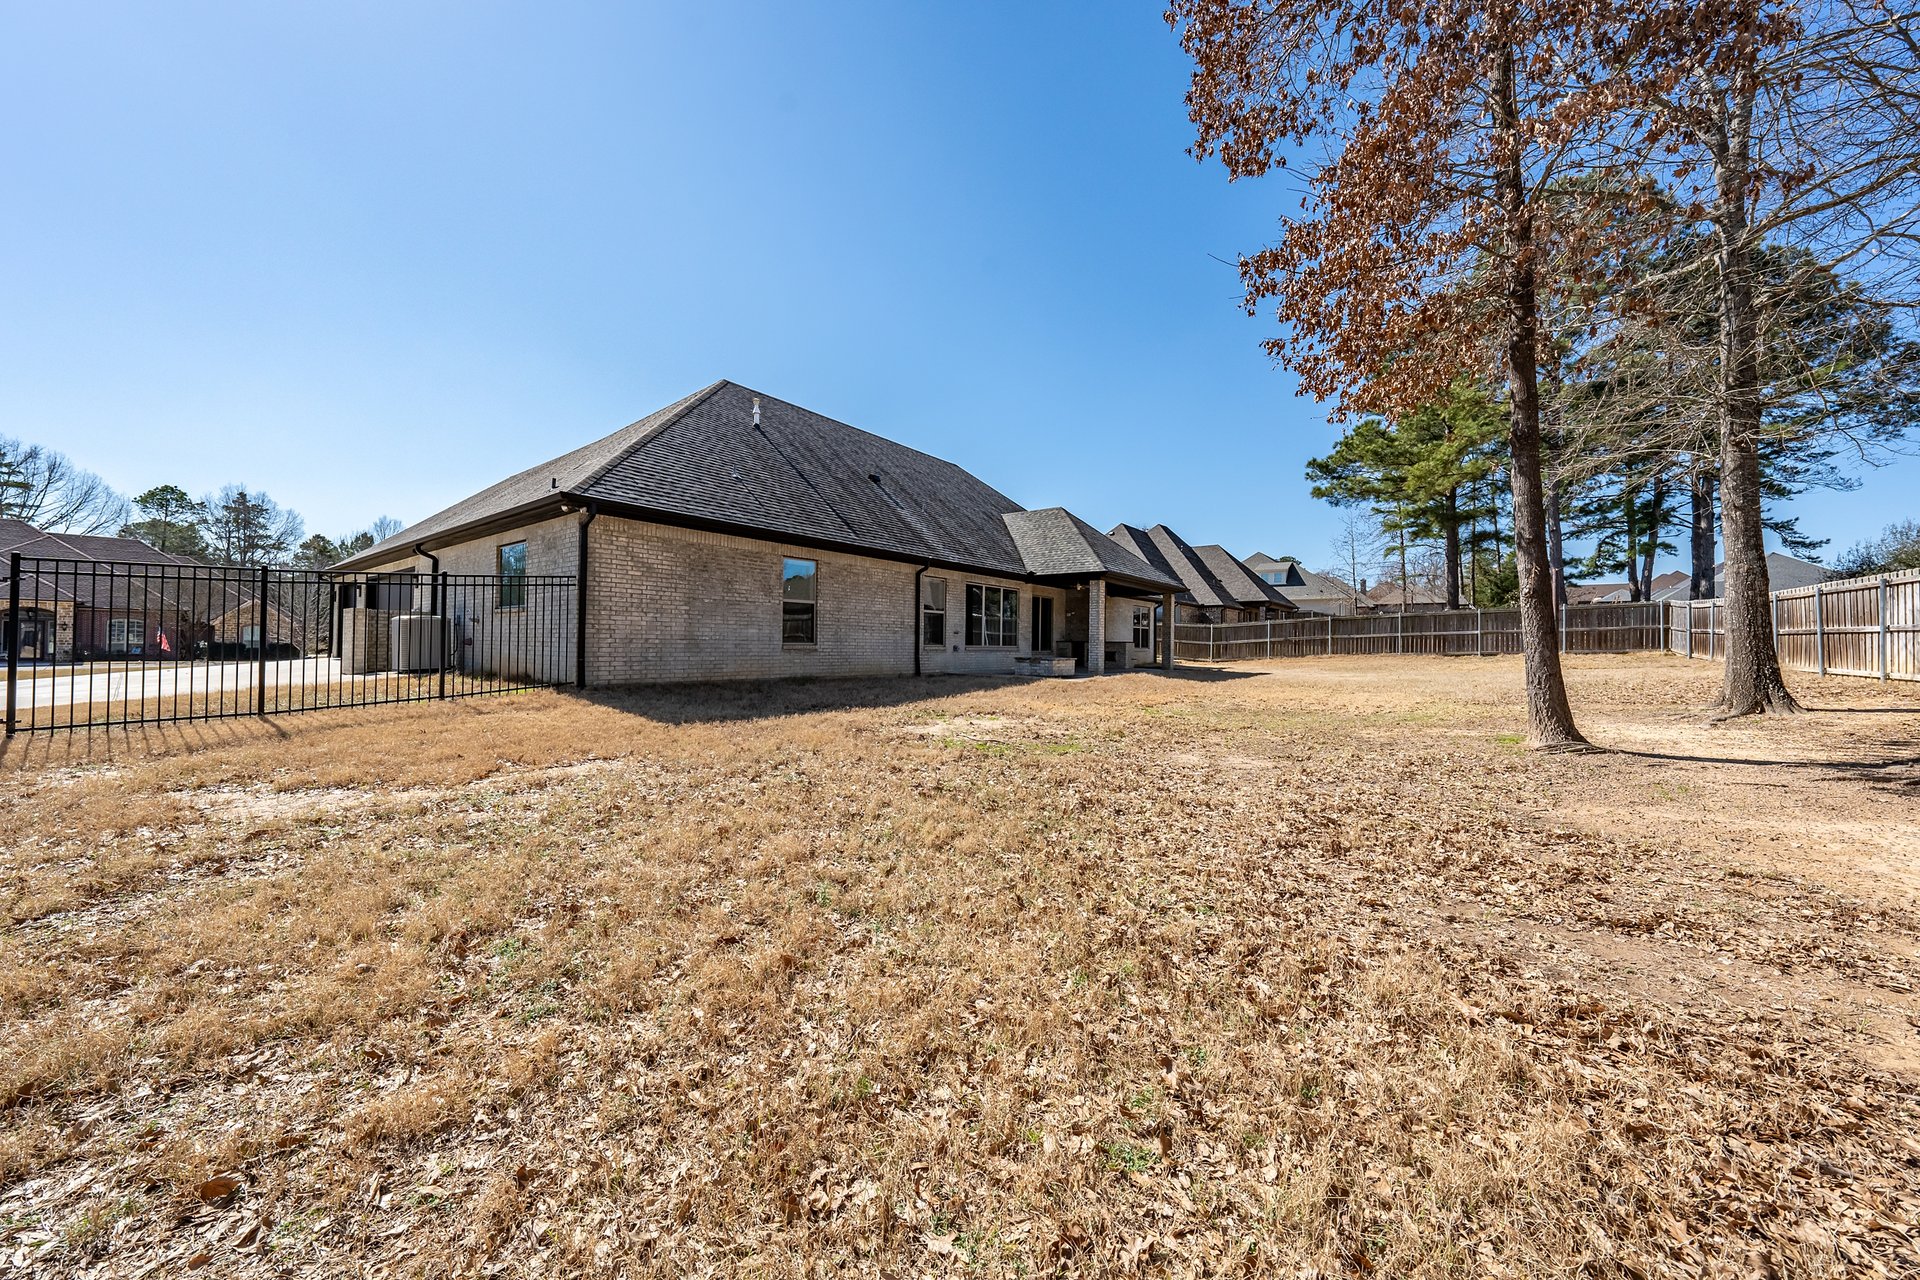
One-story brick home with a dark hipped roof behind a fenced yard and mature trees.
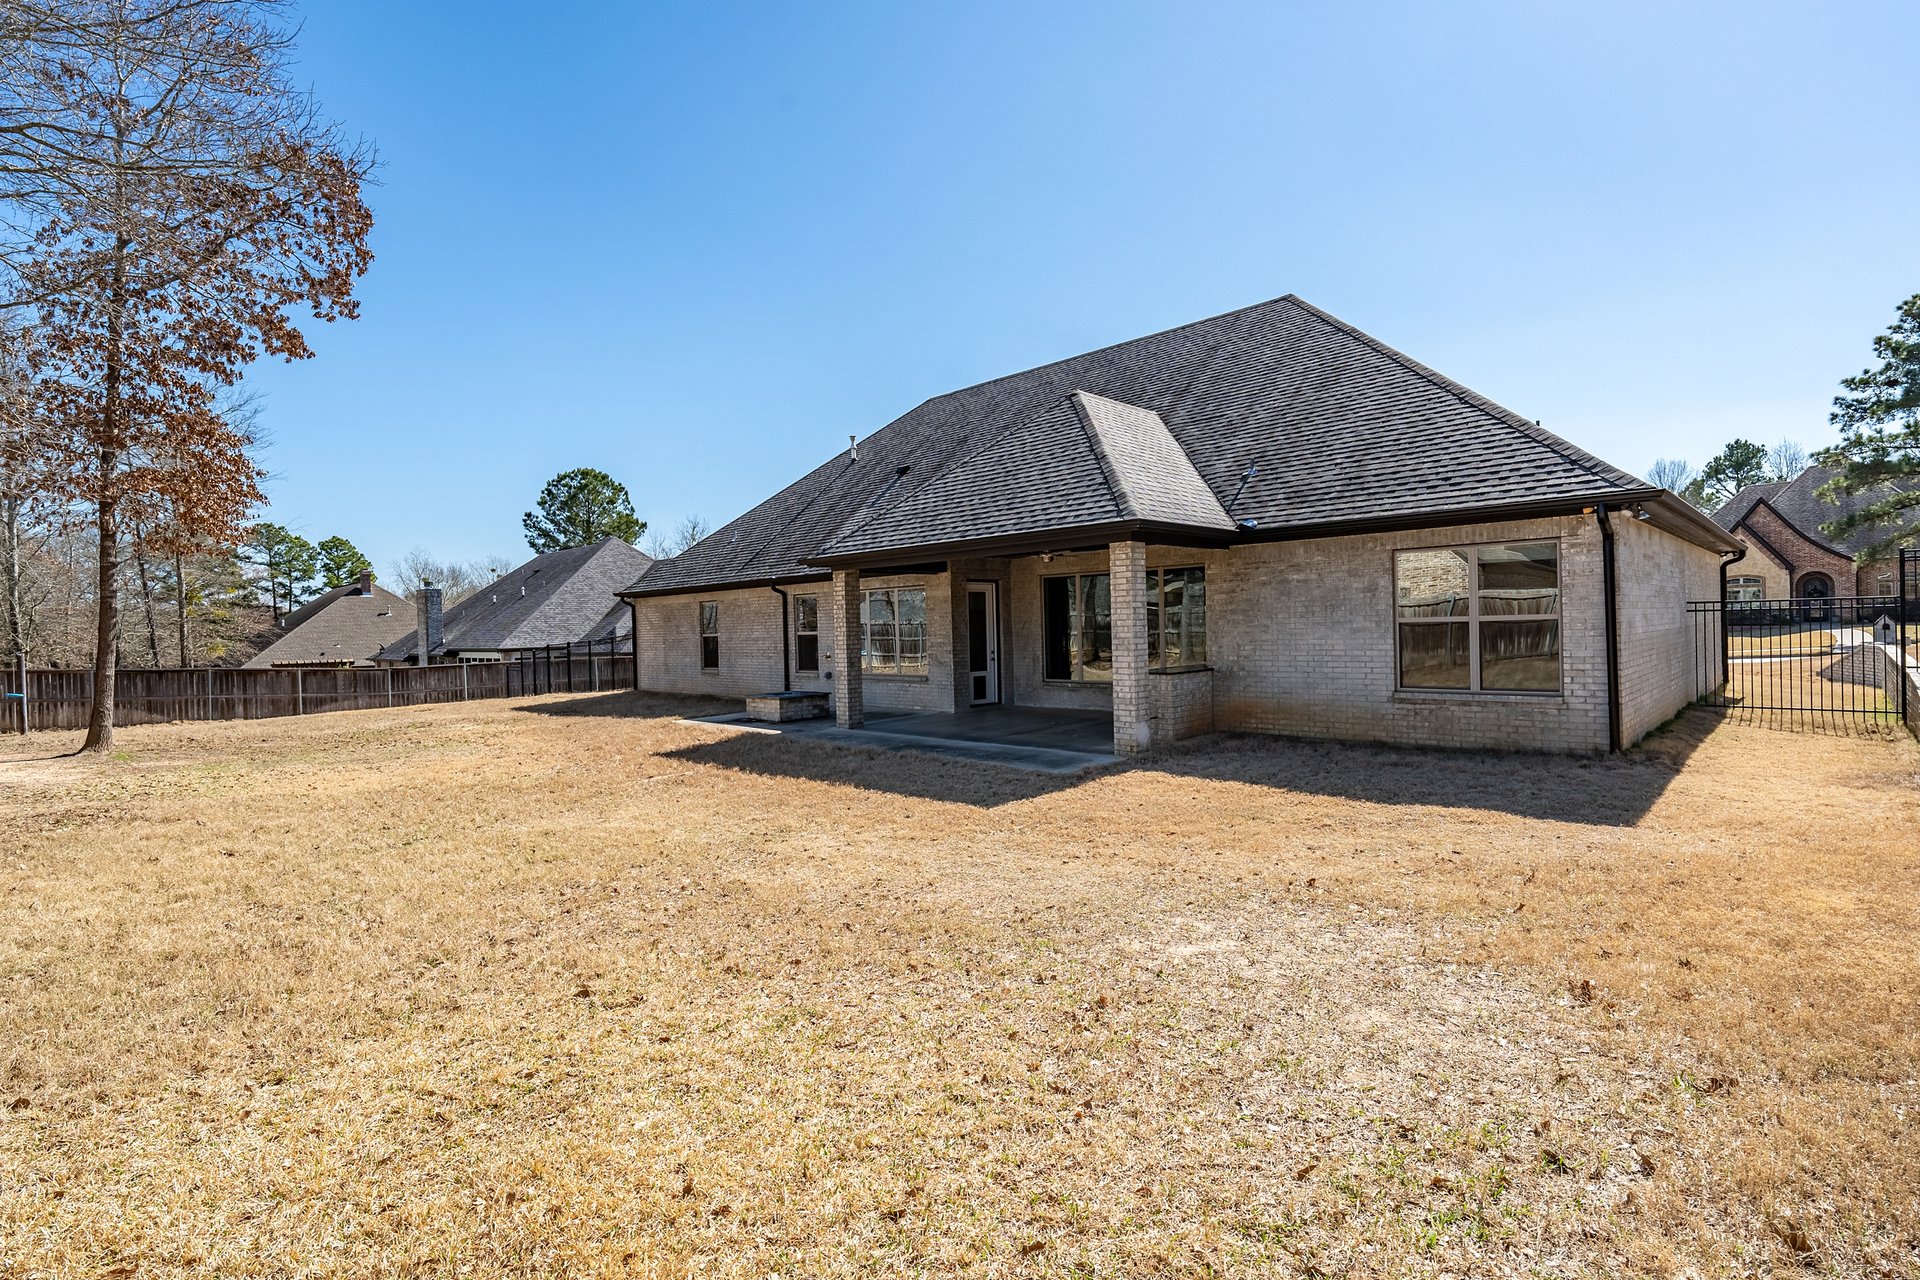
Rear of a brick ranch home with a covered patio and spacious fenced backyard.
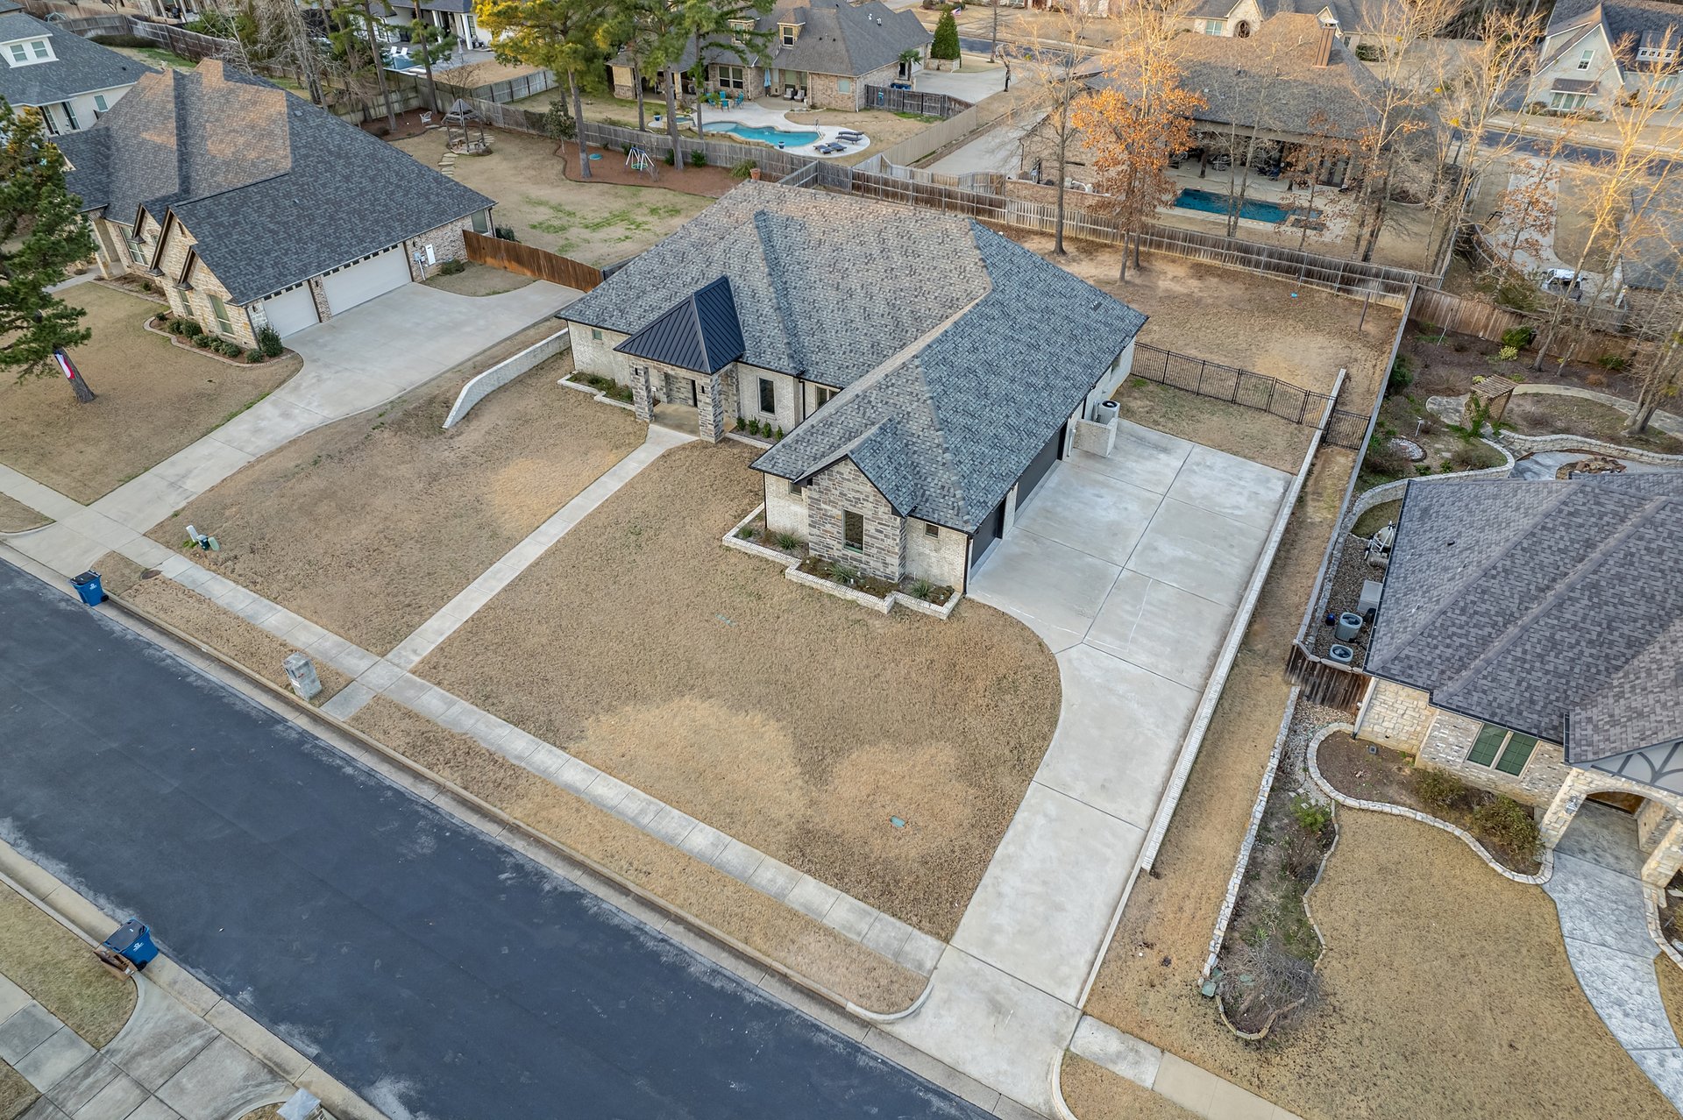
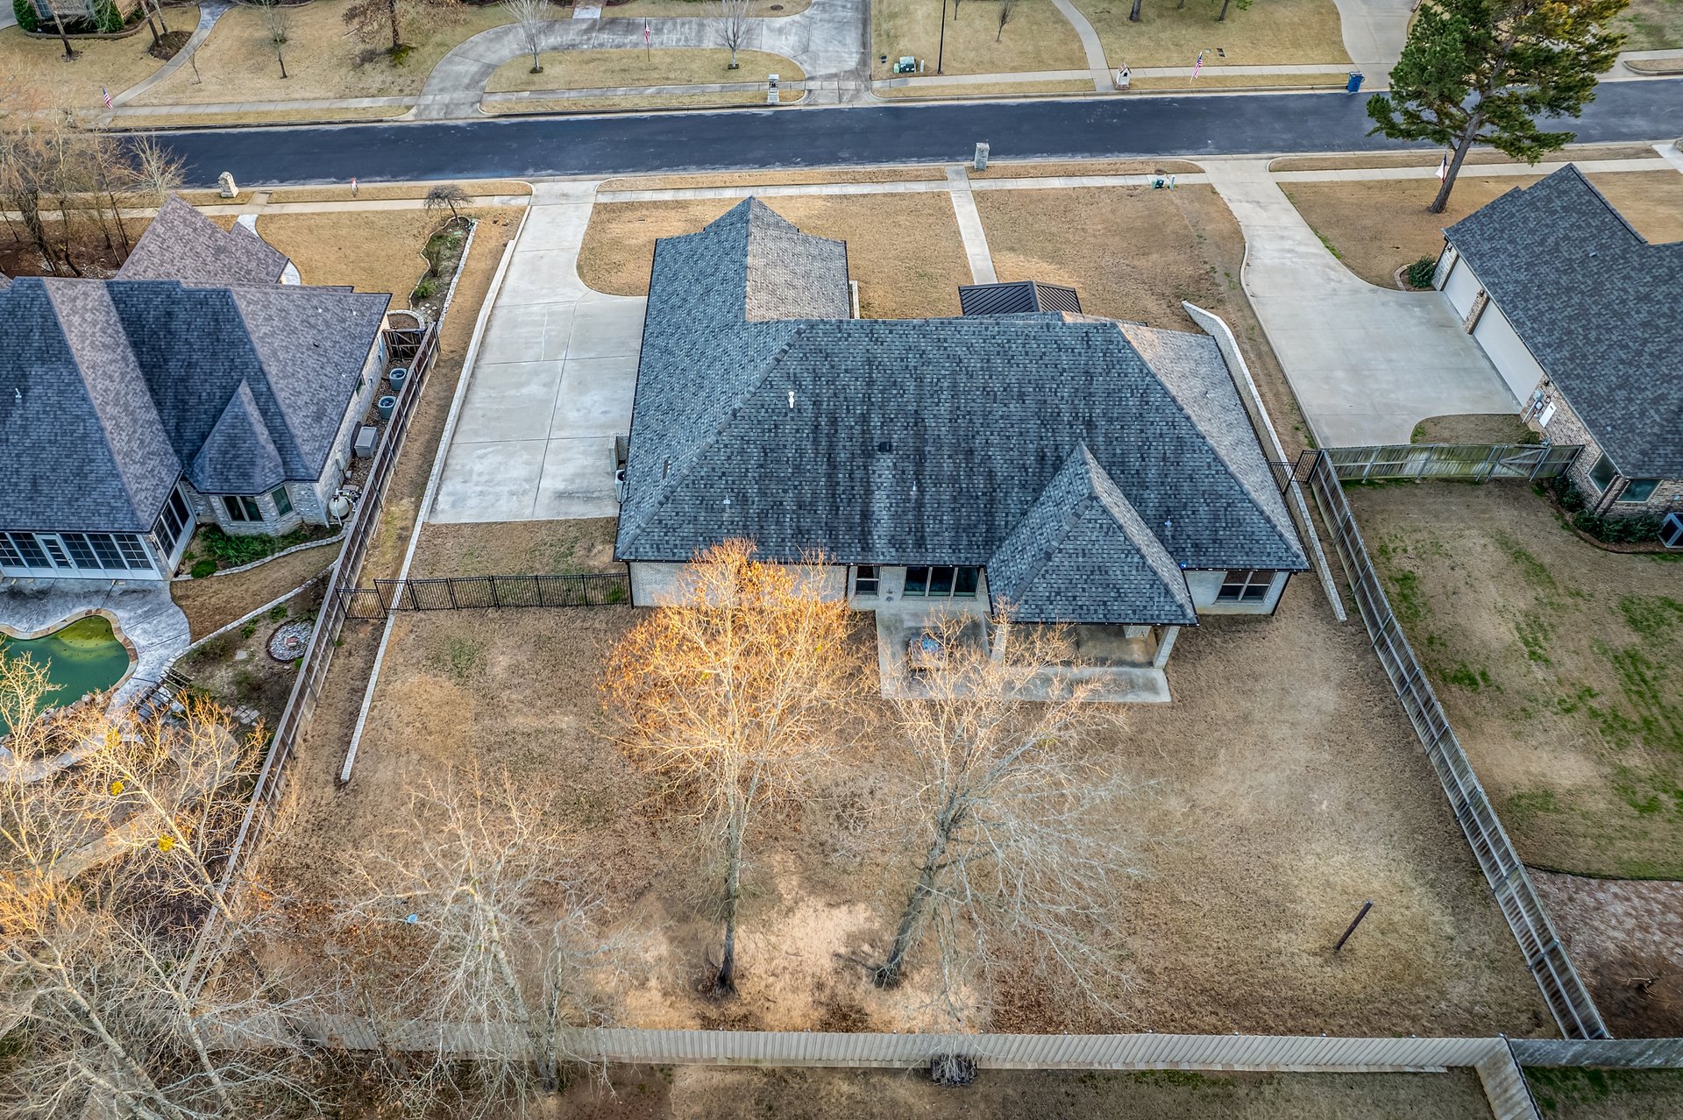
Aerial view of a stone-and-brick home with a gray roof and broad driveway.
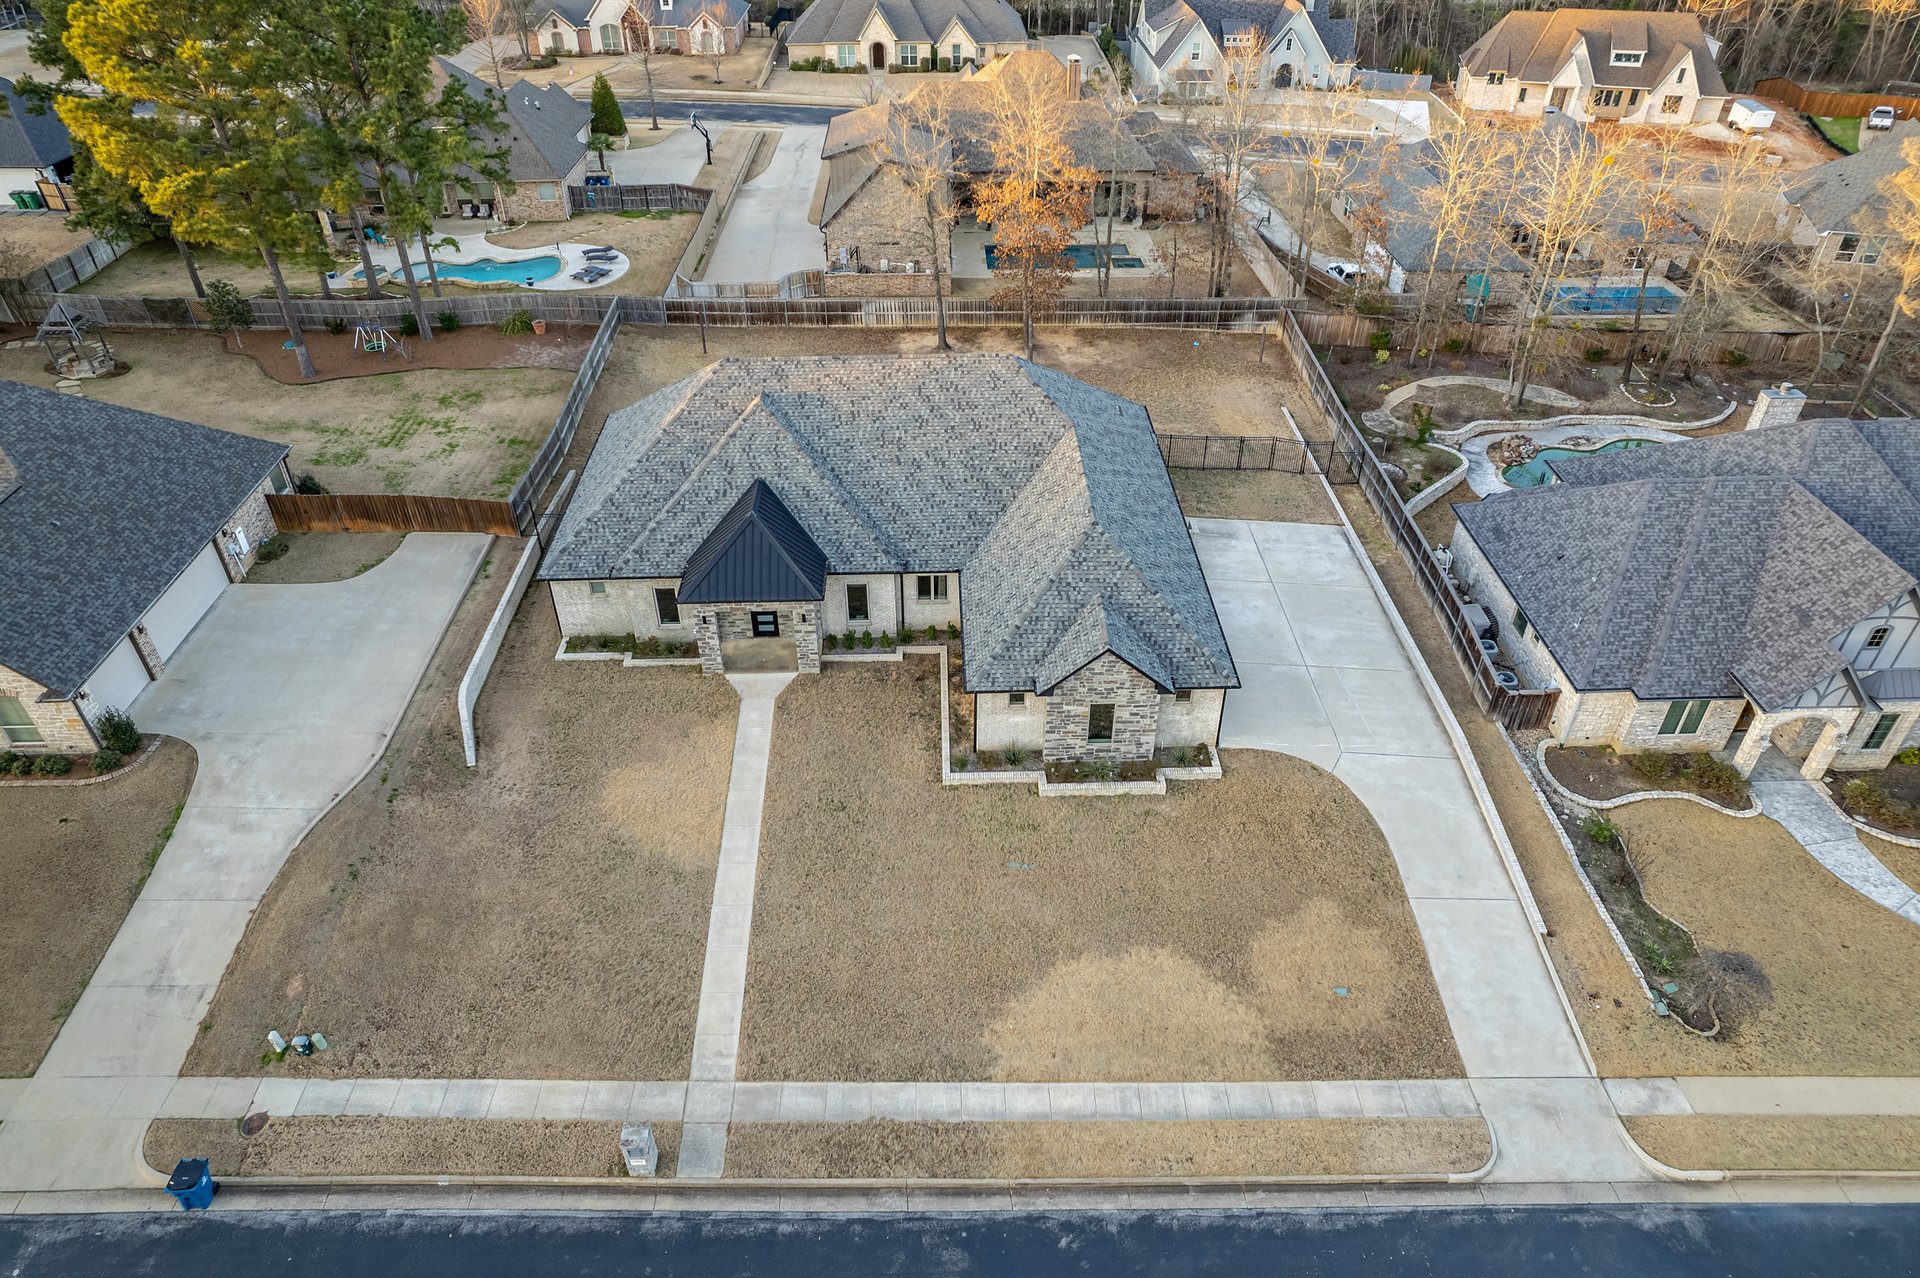
Aerial view of a stone-and-brick home with a broad shingled roof, front lawn, and concrete driveway.
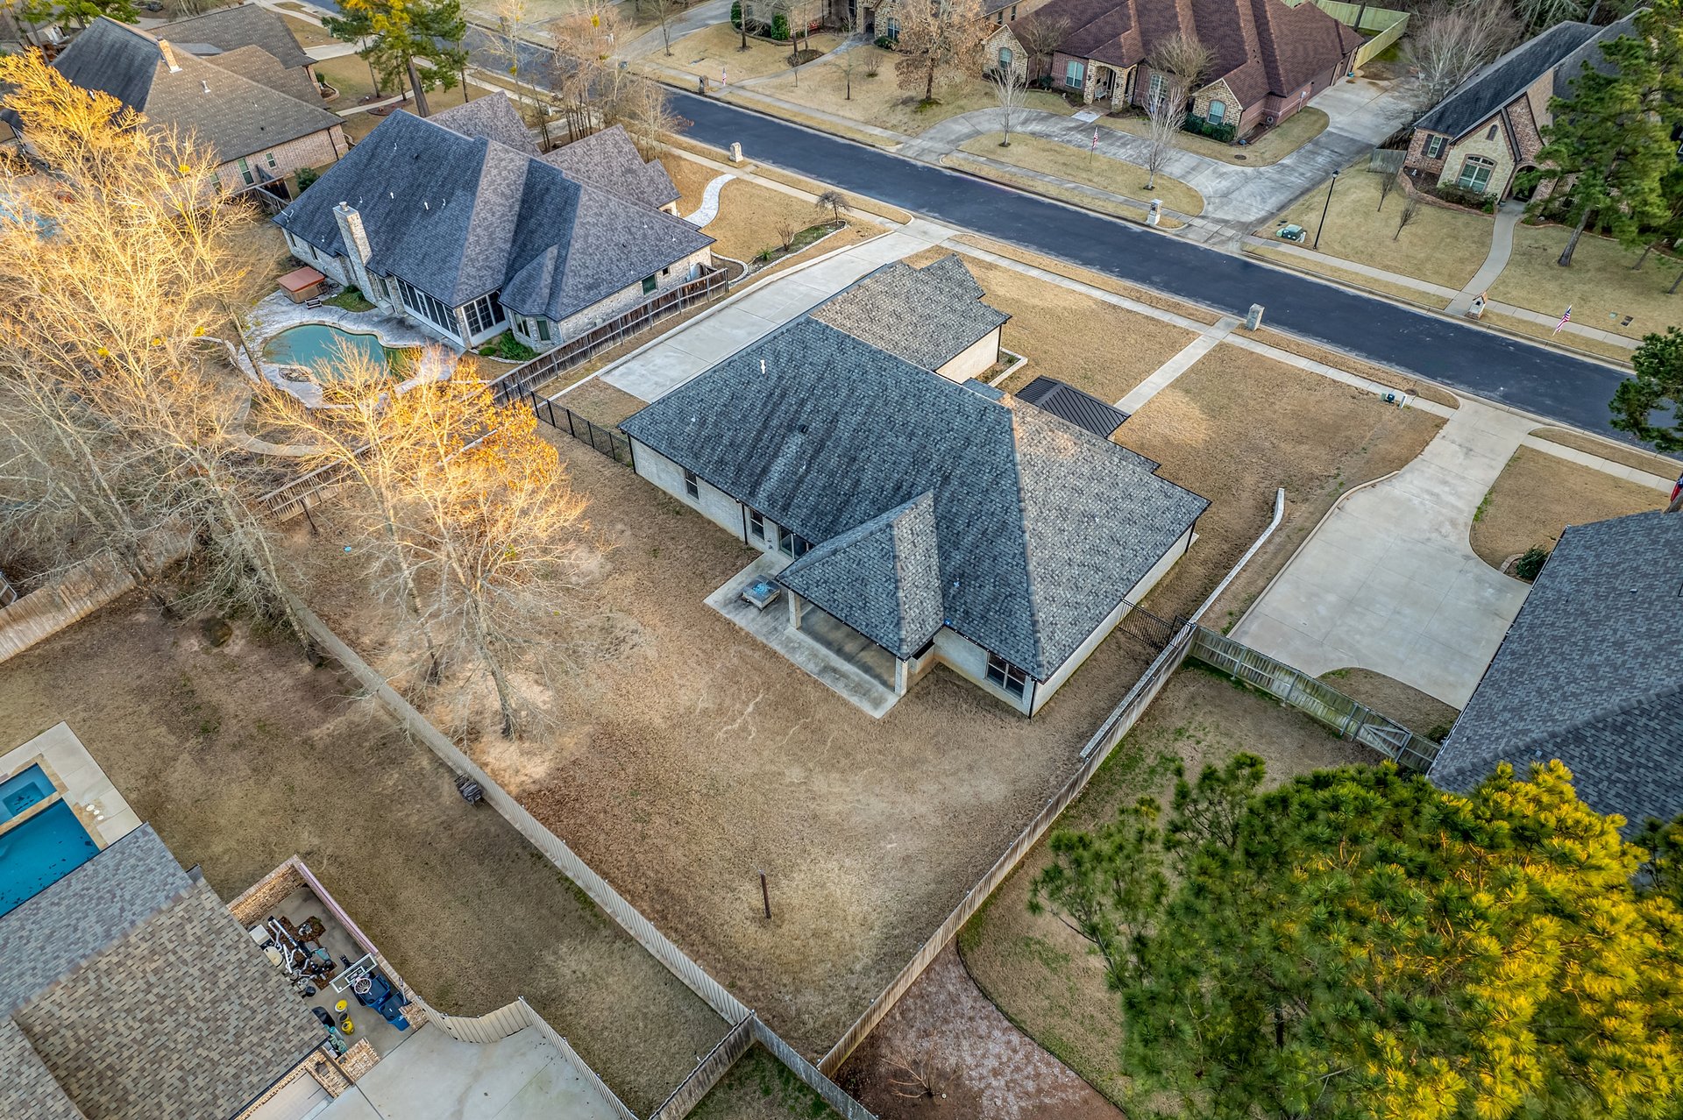
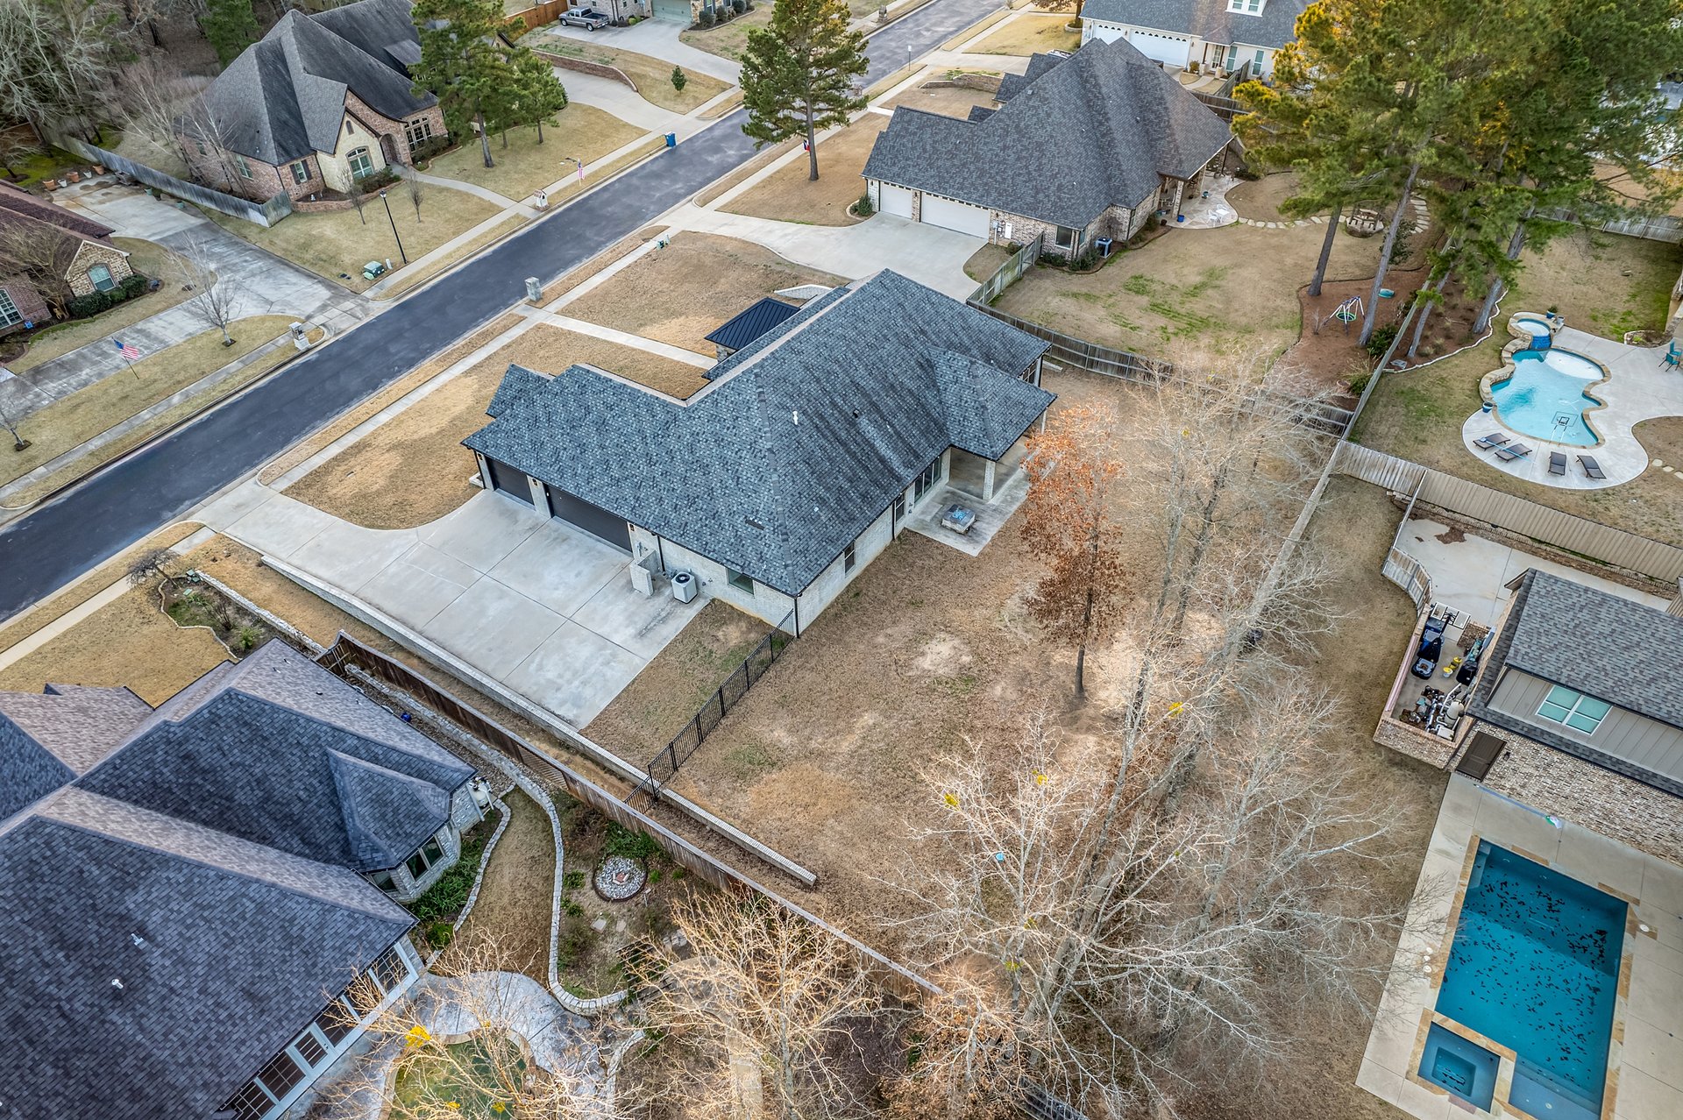
Aerial view of a home with a broad fenced backyard and neighboring houses.
Aerial view of a single-story home with a broad roof, driveway, and fenced yard.
Aerial view of a stone ranch home on a corner lot, with a wide driveway and fenced backyard.
Aerial view of a home with a dark roof, fenced backyard, and concrete driveway.
SEE ALL PHOTOS
Aerial view of a stone-and-brick home with a dark gabled entry and a concrete walkway across the front lawn.
Single-story ranch home with a stone entry, brick exterior, and broad front lawn.
Single-story brick and stone home with a concrete walkway across the front lawn.
Single-story stone-and-brick home with dark garage doors and a curved driveway across a dormant lawn.
Stone-clad front entry with a covered porch and dark modern door.
Entryway with a glass-panel front door, frosted barn door, and polished concrete floor.
Unfurnished living room with a modern fireplace, polished concrete floors, and wide windows overlooking the backyard.
Unfurnished living room with a tiled fireplace, polished concrete floor, and large ceiling fan.
Vacant living area with polished concrete floors, tray ceiling, large windows, and an open kitchen.
Modern kitchen with a large gray island, marble-look countertop, and stainless steel appliances.
Open-plan kitchen with a large stone island and deep sink beside a living area with a fireplace.
Utility room with white built-in cabinets, a marble-look counter, and a frosted-glass door.
Modern kitchen with white cabinets, stainless appliances, gas cooktop, and sculpted white backsplash.
Empty room with polished concrete floors and a large window overlooking a fenced yard and small blue pool.
Bedroom with a king-size bed, reclaimed-wood accent wall, tray ceiling, and polished concrete floors.
Bedroom with a tray ceiling, gray sliding barn door, and white built-in dresser.
Modern bathroom with gray double vanities, white stone countertops, and large mirrors.
Bathroom with a marble-look vanity, veined tile shower, and freestanding tub beside a window.
Modern bathroom with a freestanding tub beneath a frosted window and a glass shower.
Walk-in closet with mirrored panels and built-in open shelving.
Walk-in closet with built-in shelves, hanging rods, and drawer units on both sides.
Home office with white built-in cabinetry, a wraparound desk, and a white swivel chair.
Bathroom vanity with a white vessel sink, marble countertop, and large mirrored wall.
Laundry room with white built-in cabinets, washer and dryer hookups, and a sink beneath a window.
Interior room with a built-in Liberty safe beneath open shelves and two doors.
Empty room with gray carpet and a tall window overlooking a neighboring house.
Vacant room with polished concrete flooring, a large ceiling fan, and a window.
Unfurnished room with built-in white cabinets, concrete flooring, and a doorway to the bathroom.
Bathroom with a long white vanity, vessel sink, and doorway to a separate toilet room.
Empty interior room with a large window, polished concrete floor, and doorway to a space with white cabinetry.
Empty bedroom with gray walls, dark carpet, and a large window overlooking the street.
Covered patio with a brick outdoor kitchen, large ceiling fan, and fenced backyard.
Fenced backyard with a concrete patio and square stone fire pit filled with blue glass.
One-story brick home with a dark hipped roof behind a fenced yard and mature trees.
Rear of a brick ranch home with a covered patio and spacious fenced backyard.
Aerial view of a stone-and-brick home with a gray roof and broad driveway.
Aerial view of a stone-and-brick home with a broad shingled roof, front lawn, and concrete driveway.
Aerial view of a home with a broad fenced backyard and neighboring houses.
Aerial view of a single-story home with a broad roof, driveway, and fenced yard.
Aerial view of a stone ranch home on a corner lot, with a wide driveway and fenced backyard.
Aerial view of a home with a dark roof, fenced backyard, and concrete driveway.
For Sale

1569 Cooks Crossing

1569 Cooks Crossing , Tyler, TX 75789

$664,900
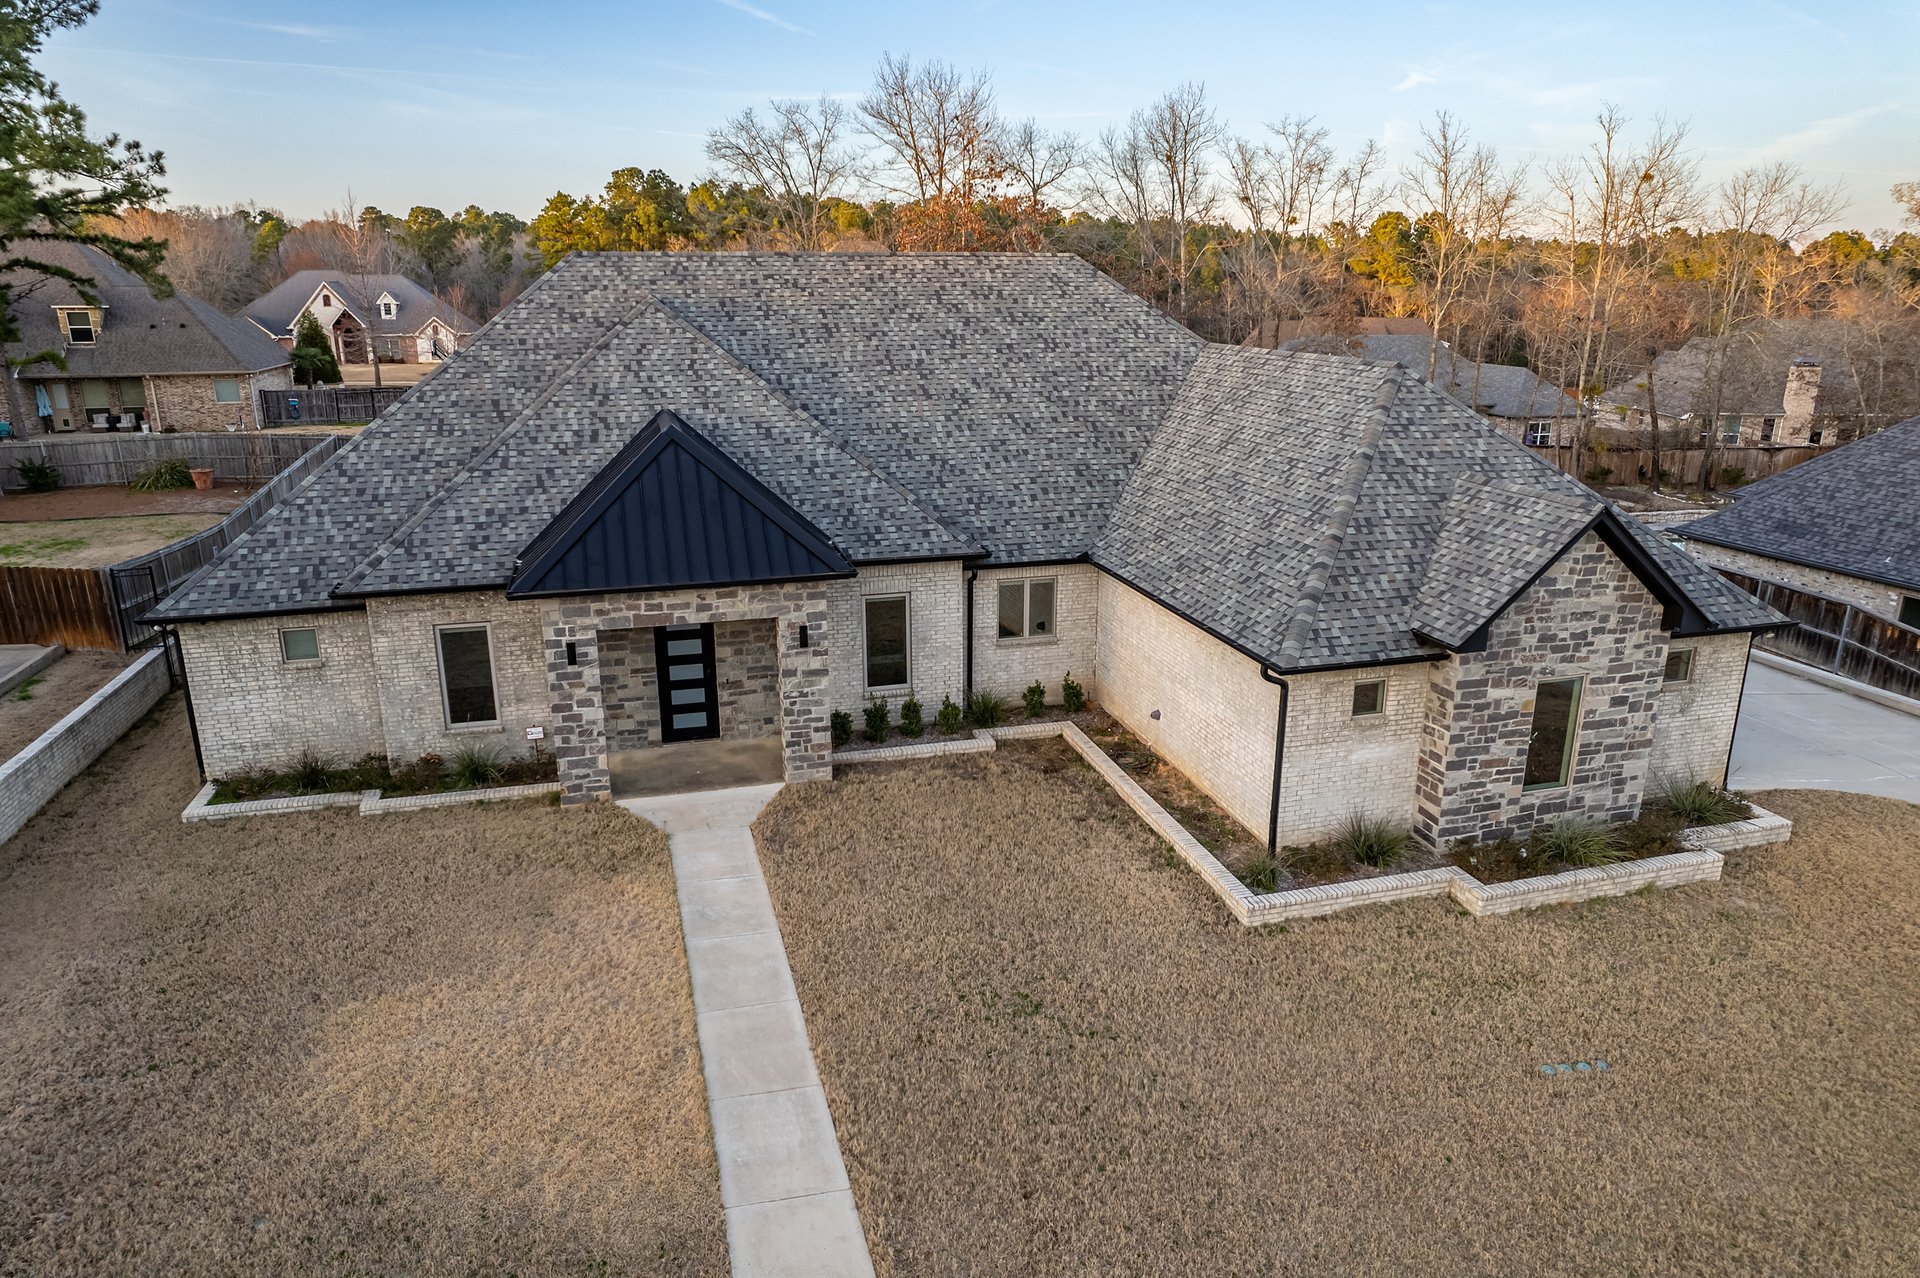
This stunning south Tyler home, built in 2018, boasts 4 bedrooms, 2.5 bathrooms, a dedicated office space, a 3 car garage, and a desirable open floor plan. Upon entering the home you are greeted with 12 foot ceilings, an expansive living area, and a beautiful kitchen. The kitchen features professional grade appliances, including a commercial sized refrigerator and freezer, 5 burner gas stove top, ample storage, and a walk-in pantry. Once you enter the primary suite, you will find a spacious bedroom and an impressive bathroom including dual vanities, a garden tub, separate shower, and two walk-in closets.
Other features of this home include a jack and jill bathroom with dual sinks, a generous laundry room, substantial storage space, a mud room, and a fantastic outdoor space including a gas fire pit for those chilly nights. This home is located on .427 of an acre in the gated Cooks Ranch subdivision and in award winning Whitehouse ISD. It is close to shopping and restaurants with easy access to Hwy 69 and Loop 49. Call today to schedule your private showing.

4
beds

3
baths

2,799 Sq.Ft. LIVING AREA

0.427 Acres lot

Brittany Sartain

Brittany Sartain

Features & Amenities

Interior

  • total bedrooms4
  • Total bathrooms3
  • full bathrooms2
  • half bathroom1
  • KITCHEN granite, commerical size refridgerator and freezer, 5 burned gas stove , walk in pantry, large island
  • Flooring polished concrete
  • Fireplace gas logs

Area & Lot

  • Status For Sale
  • Living Area2,799 Sq.Ft.
  • Lot Area0.427 Acres
  • MLS® ID25002607
  • TypeResidential
  • YEAR BUILT2018
  • Architecture StylesTraditional
  • Elementary SchoolStanton Smith
  • Middle SchoolWhitehouse
  • High SchoolWhitehouse
  • School DistrictWhitehouse ISD

Exterior

  • STORIES1
  • Garage Space3
  • roofcomposition

Financial

  • Sales Price$664,900
  • Buyer Agency Compensation 3%
  • HOA $500/yr
Single-story ranch home with a stone entry, brick exterior, and broad front lawn.

Schedule a Showing

Brittany would love to show you her beautiful property. Please select your preferred date and time below. An agent will be in touch shortly to confirm your appointment.

Schedule a Showing

Brittany would love to show you her beautiful property. Please select your preferred date and time below. An agent will be in touch shortly to confirm your appointment.

Thank you for your interest in 1569 Cooks Crossing , Tyler, TX 75789. We are reviewing your request and will be in touch shortly!

Mortgage Calculator

Estimate your monthly mortgage payment, including the principal and interest, property taxes, and HOA. Adjust the values to generate a more accurate rate.

All estimates are provided for informational purposes only. Actual amounts may vary.
$0,000 Your Payment 20 15 65
$0,000 Your Payment

Setting the Standard in Texas Real Estate

Experience the difference that exceptional service and results can make in your real estate journey. Brittany Sartain is dedicated to providing personalized attention and expert guidance to each client, ensuring that your unique needs are met with the highest standards of professionalism.

Follow Me on Instagram